 Flat Pack Mates
Wardrobe and flat pack furniture assembly in Ickenham
We assemble wardrobes, chests and other flat pack furniture in Ickenham. For tall units under sloping ceilings or near a boxed-in pipe, send dimensions and a picture of the intended position.
Postcode districts UB10
- Ickenham UB10 appointments
- Wardrobes, rails and drawer fittings
- Send ceiling and carton measurements
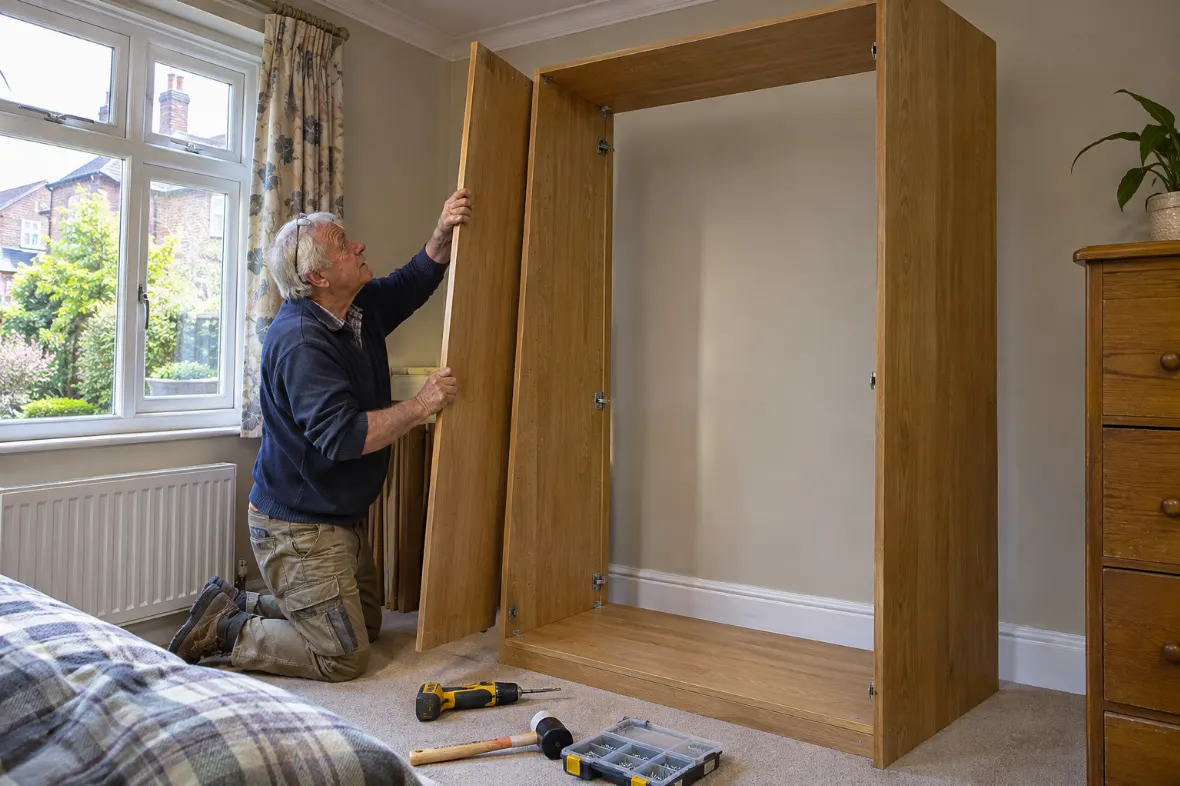
Can you assemble wardrobes in Ickenham UB10?
Yes. We assemble flat pack wardrobes, drawer units and other furniture in Ickenham. Send the retailer’s model link and your full postcode. Tell us the floor, ceiling height at the intended position and any narrow turns on the route. For a wardrobe, include the door and interior fitting choices.
What should I measure if the wardrobe goes under a sloping ceiling?
Measure the height at both sides of the frame and along its front and rear edges. Photograph the slope or beam from the doorway. We need the product’s assembly clearances as well as its finished dimensions, since lifting a built frame can take extra headroom.
Tell us how the new doors will open
Send the full door specification and the planned position of any handles. Check hinged doors against the bed and against the room door. Sliding wardrobes still need room for tracks and access to the interior fittings. Tell us if the shelf or drawer arrangement needs to work when only one half of the wardrobe is open.
If the planned run includes different interiors, tell us which bay gets each rail, drawer and shelf. Check that the store order includes the frame, doors, hinges or track, and the interior parts. Keep all boxes for the same unit together where possible. Photograph the labels if you cannot identify the parts from the delivery note.
Choose how the drawers and baskets need to be reached from the usual standing position. If a drawer opens behind a hinged door, the model may require particular hinges or a different placement. Flag that when you send the plan. Leave enough room to open the bedroom door once the wardrobe is in its final position.
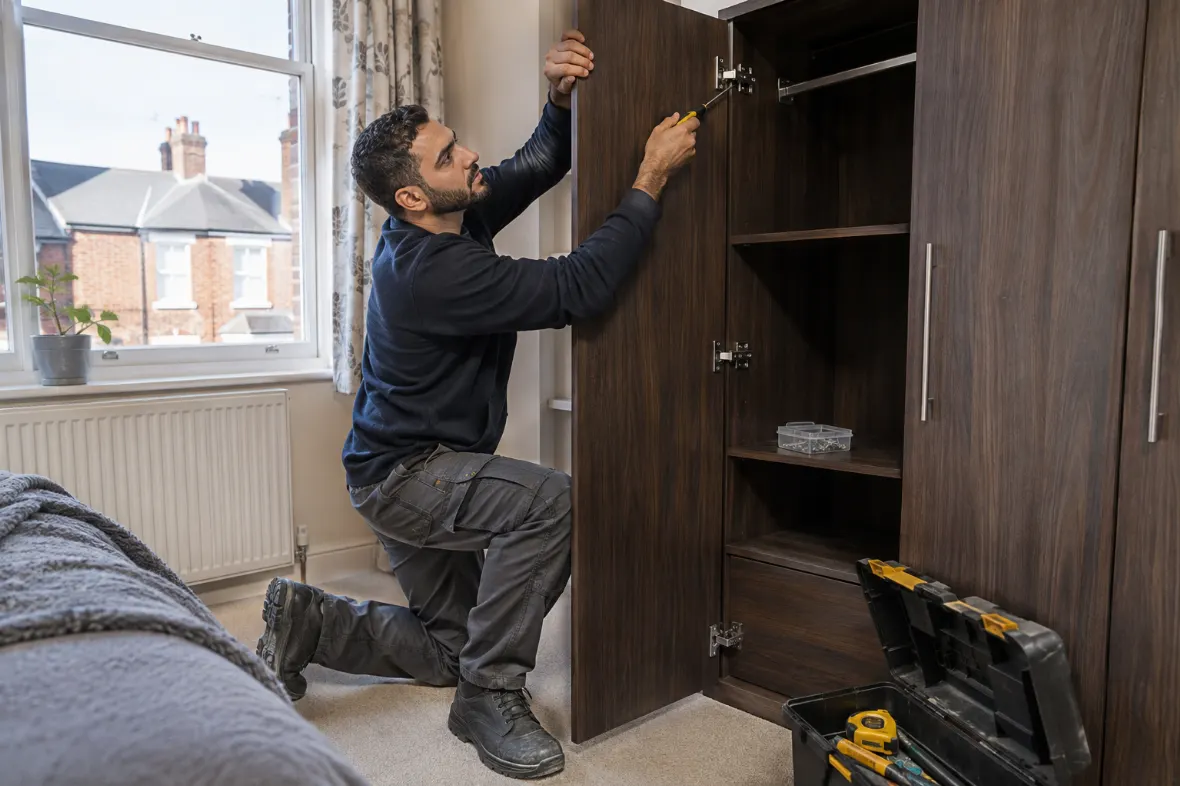
Confirm the bay layout and try the doors at handover
Match the interior plan before fitting the doors
We check the model and identify the parts for each frame. Show us the planned rail and drawer positions at the start of the visit. If a shelf or runner cannot be fitted where expected, we can explain what the manufacturer’s layout permits and discuss the practical options before proceeding.
Open the wardrobe in its final position
At handover, check that the doors and interior drawers can be used as planned. Look at the space between the handles and nearby furniture. Keep any spare manufacturer fittings and instructions with the model information. If a replacement component is due, record its reference and agree what will be done when it arrives.
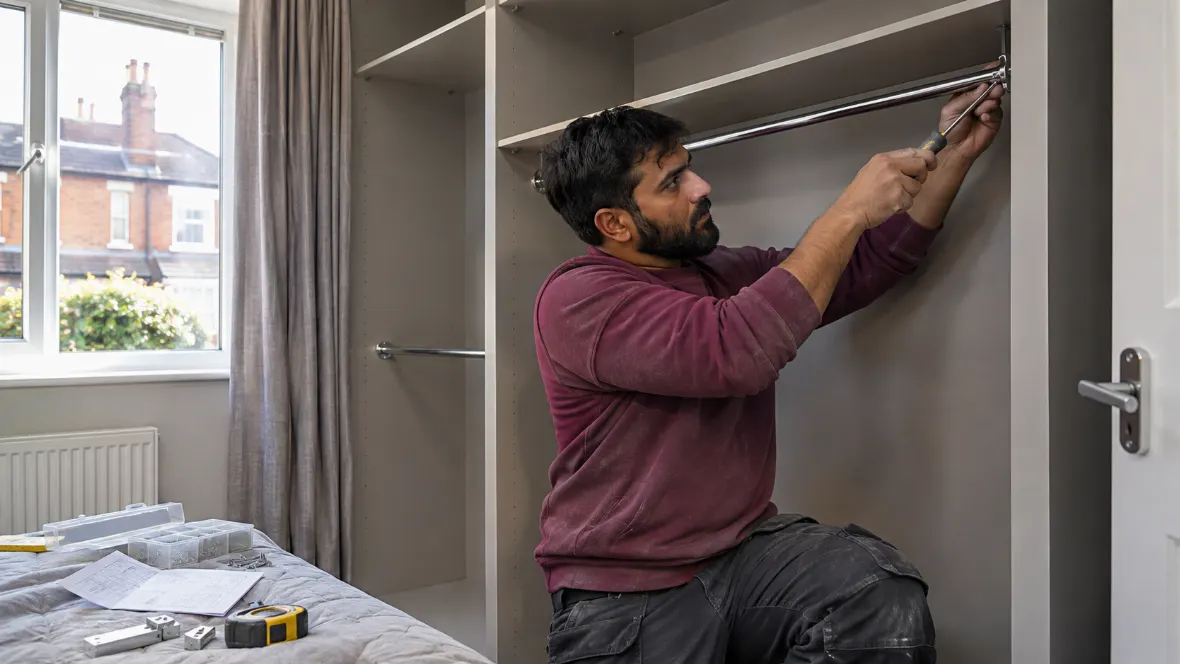
| Check at handover | What to look for |
|---|---|
| Door clearance | Door and handle pass the bed and room door |
| Interior drawers | Extend with the wardrobe door open |
| Agreed position | Wall fixtures and access panels remain usable |
Prepare the Ickenham room and wardrobe order
- Measure headroom at the front and back of the frame.
- Check the turns for side panels and doors.
- Match the interior fittings to the right bays.
- Confirm permission for required wall fixings.
| Send with the request | Use during planning |
|---|---|
| Ceiling measurements | Check the intended frame position and build clearance |
| Interior sketch | Place rails, shelves and drawers in the intended bays |
| Wall details | Discuss the manufacturer’s fixing requirement |
Measure across the full width of the wardrobe
Check the height at both ends of the intended run and at the front edge. A sloping ceiling can be higher against the wall than where a tall door or frame needs to move. Compare those measurements with the exact manufacturer’s assembly requirements. If the room has a beam, coving or thick carpet, include it in the measurements.
Check the carton route before clearing the bedroom. Long side panels and mirrored doors may be harder to turn on a stair than the finished wardrobe dimensions suggest. Measure the clear width around handrails and landings. Keep heavy panels in their packaging for carrying and let us know whether they are already on the correct floor.
If you are ordering frames before the appointment, send a product link for each width. Draw a simple plan showing the wall, door, bed and radiator. Mark where the tall unit is intended to sit and whether skirting or another projection changes the gap behind it. A door can open freely even when its handle will still strike something.
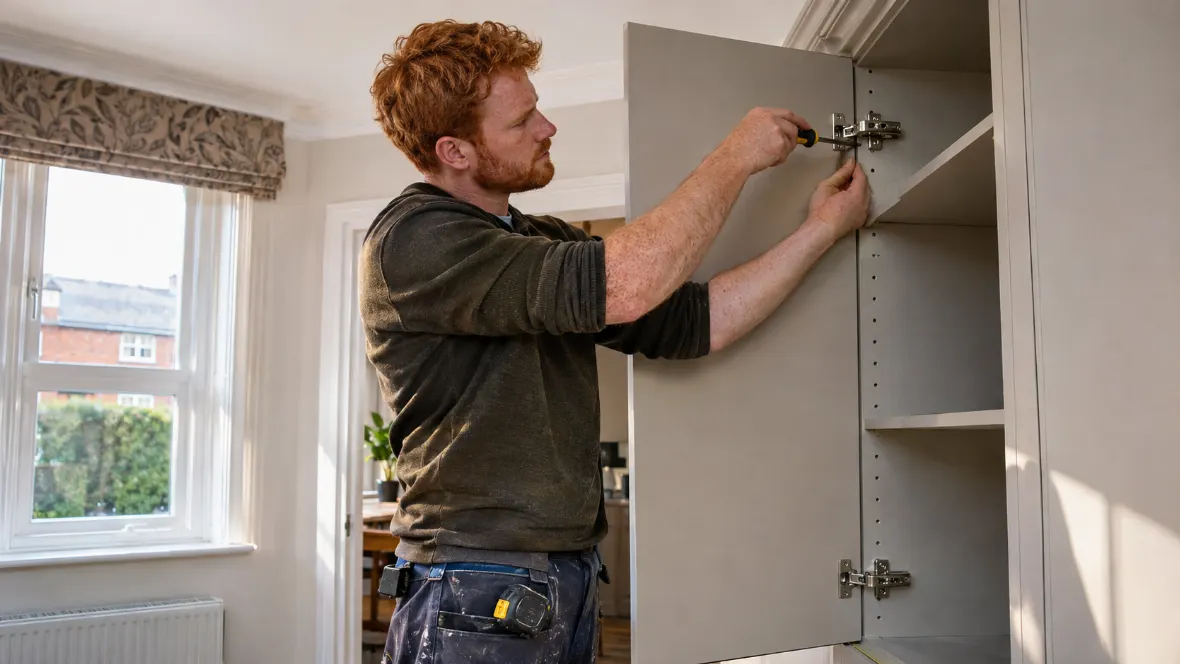
Request an Ickenham estimate for the whole wardrobe order
The charge is based on time and the number of fitters. Frame count, door style, internal fittings and access can affect the estimate. Tell us whether the new pieces are in the room and whether we need to dismantle old furniture. Share a full item list so each piece is included in the discussion, and flag any parking restrictions at your address.
See assembly prices and bedroom furniture assembly. If you need the cartons brought to the property, ask about collection and delivery.
Keep replacement furniture and its fittings separate
If a wardrobe will replace existing storage, empty the old unit and agree any dismantling when booking. Say whether you are keeping the old panels and hardware for reuse. Give the new model links and list the rails, drawers and inserts you ordered. Label mixed cartons by frame before the visit so fittings for different sizes stay apart.
Give us the desired position and wall construction if known. Ask the owner about permission to drill when you rent. If the manufacturer requires fixing, we need to check that the agreed wall and position are suitable. Mention any known cables or pipes in the area and tell us if there is an inspection hatch to keep clear.
If the old furniture needs moving after dismantling, say where it will go and whether access needs to remain open during the visit. Ask separately about moving, collection or delivery where relevant. Keep the old hardware in a labelled bag if you intend to reassemble the unit. Plan where the new cartons and packaging can sit while the work is underway.
Before you book in Ickenham
Can you tell me whether a tall wardrobe will fit my Ickenham loft room?
Send dimensions at the intended front and back edges of the wardrobe, plus the model and photos. We can discuss the manufacturer’s installation requirements before you book.
Can you leave a gap behind a wardrobe for a boxed-in pipe?
Send the dimensions and a photo. We need to consider the model’s fixing requirements, stability and access to the pipe before confirming the position.
Do I need the wardrobe doors delivered if I only want the frames built first?
Tell us which cartons you have. Some designs may need complete parts for safe installation, and a return to fit doors would need to be agreed separately.
Can you change where the drawers sit in my Ickenham wardrobe?
Share the model, interior plan and desired positions. Compatible holes and door clearances govern whether an alternative arrangement is possible.
Request furniture assembly in Ickenham
Send the postcode, item list and access notes. We can confirm availability and what the appointment would involve.
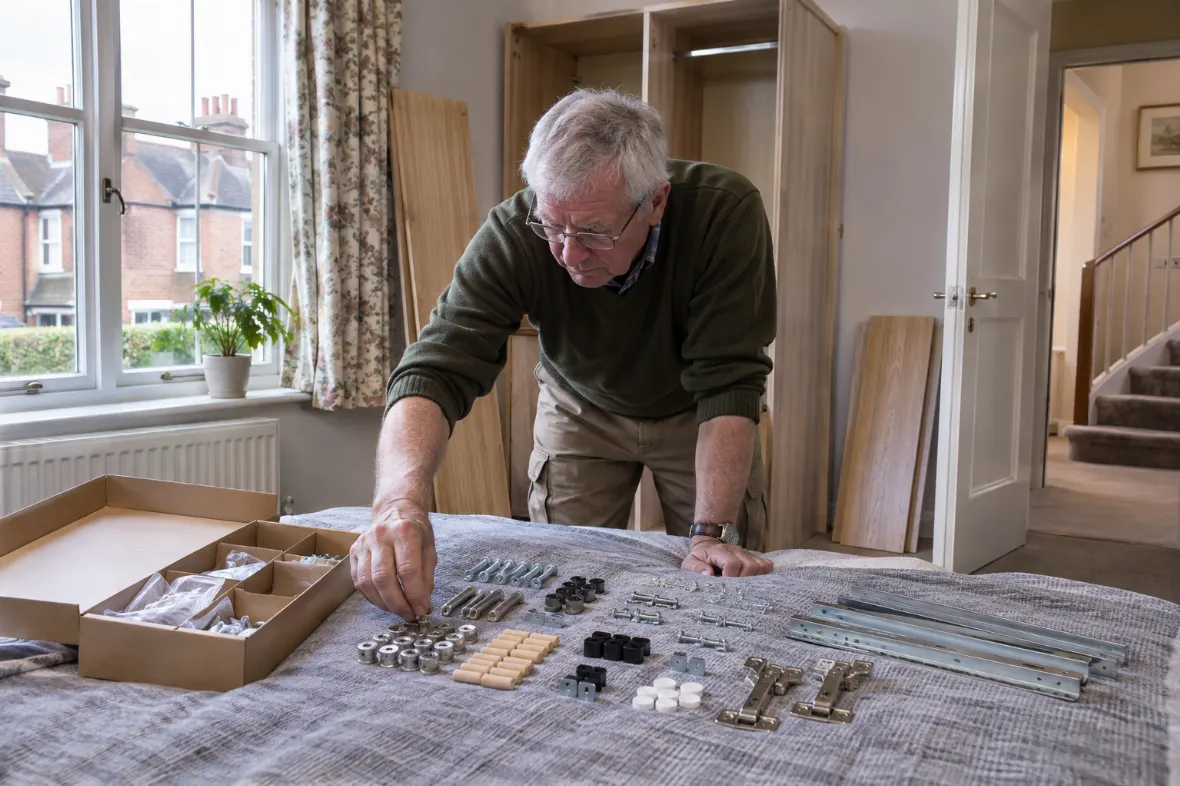
Photographs illustrate typical assembly work.