 Flat Pack Mates
Shared office furniture assembly in Farringdon
We assemble flat pack workstations and storage in Farringdon. In a shared office, show us which desks can be cleared and how people will reach the low storage when the room is occupied.
Postcode districts EC1M
- Farringdon EC1M appointments
- Shared desks, chairs and storage
- Mark occupied areas on the plan
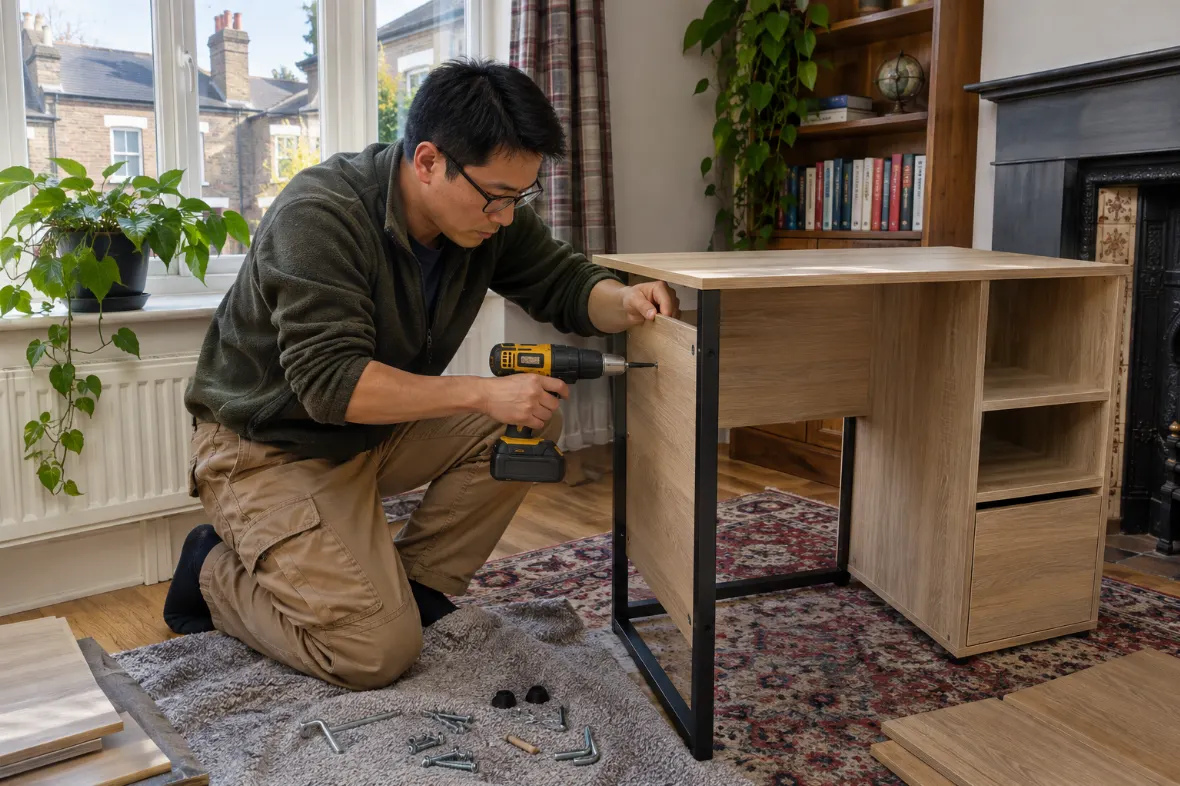
Do you assemble office furniture in Farringdon EC1M?
Yes. We assemble flat pack desks, chairs and office storage in Farringdon. Send the full postcode, exact models and a plan with each item marked. If the office is shared, tell us which seats can be cleared first, who can grant access and when rooms need to be available again.
How should I prepare a shared office for new desks and storage?
Move equipment and clear the first build area. Label the full carton sets by desk or cabinet and show which seats will remain occupied. Leave space for staff to pass, and mark any power points and room doors that have to stay accessible during and after assembly.
Position low storage for more than one user
If several people share drawers or shelves, measure from their normal seated positions and leave room for two people to pass. Check the opening direction at the end of a desk run. Mark where equipment leads leave the desks. If the storage is on castors, say where it should be parked when people are working.
Send the agreed building entrance, floor and service lift details. Check the longest carton against the opening and cabin, then measure the turn towards the room. If the retailer delivered to a shared loading area, confirm who can release the goods and how they are identified.
Tell us the available work hours and where the vehicle may unload and park. If the floor contains more than one tenant, ask the building where cartons may wait while the first desks are built. Keep fire exits clear. Give a named contact who can confirm any change on the day.
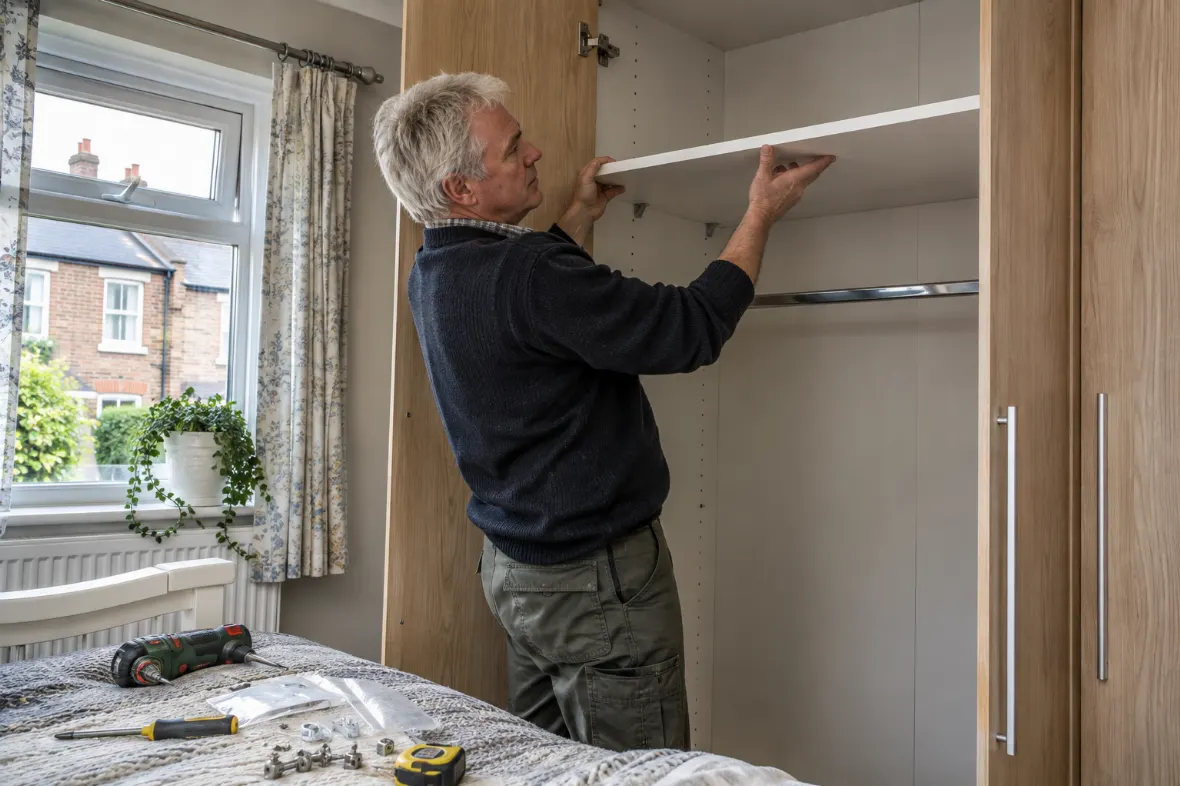
Hand the furniture back in usable groups
Confirm the build area and furniture sequence
We check the model references and agree the first area with your contact. If an essential frame part or fitting is missing, we can discuss which other pieces are ready. Keep the carton label and part number. Make sure people know which seats are clear before bringing equipment into the area.
Check the shared layout before staff return
At handover, try each drawer, storage door and chair position. Check that staff can still reach the agreed walkways and outlets. If the office furniture will be moved again, keep the model and instruction details on file. Ask your own team to reconnect devices once the furniture is ready to use.
| At handover | Check at the workstation |
|---|---|
| Chair space | Can move with adjoining seats occupied |
| Low storage | Drawers open and the handles clear the desks |
| Equipment access | Outlets and cable openings remain reachable |
Prepare the shared Farringdon work area and desk order
- Mark the seats and routes that must stay in use.
- Label complete carton sets by workstation.
- Confirm building entry and loading arrangements.
- Clear equipment and agree the old furniture plan.
| Send with the enquiry | Why it helps |
|---|---|
| Desk and storage schedule | Matches furniture to the intended seats and rooms |
| Occupied-room plan | Leaves access around working areas |
| Building instructions | Confirms lift, loading and usable appointment times |
Work out which seats and routes need to stay in use
Give the first work area and the shared routes that must remain open. Show us how the desk seats face and where people will leave the room. If an adjacent meeting room has to be free at a certain time, tell us when. Agree where complete cartons can wait while the first workstations are built.
Check whether the low storage belongs under a desk or in a shared aisle. Compare drawer handles and depths with the position of chairs. A cabinet can clear the desktop yet catch on a support leg. Ask the people who use the area which drawers and outlets they need throughout the day.
Decide where personal items and equipment can be kept until the build is handed over. Arrange reconnection with the person responsible for the office technology. If you need to keep one desk working, mark it clearly and identify the route around it. Agree a separate place for any old furniture that will be dismantled.
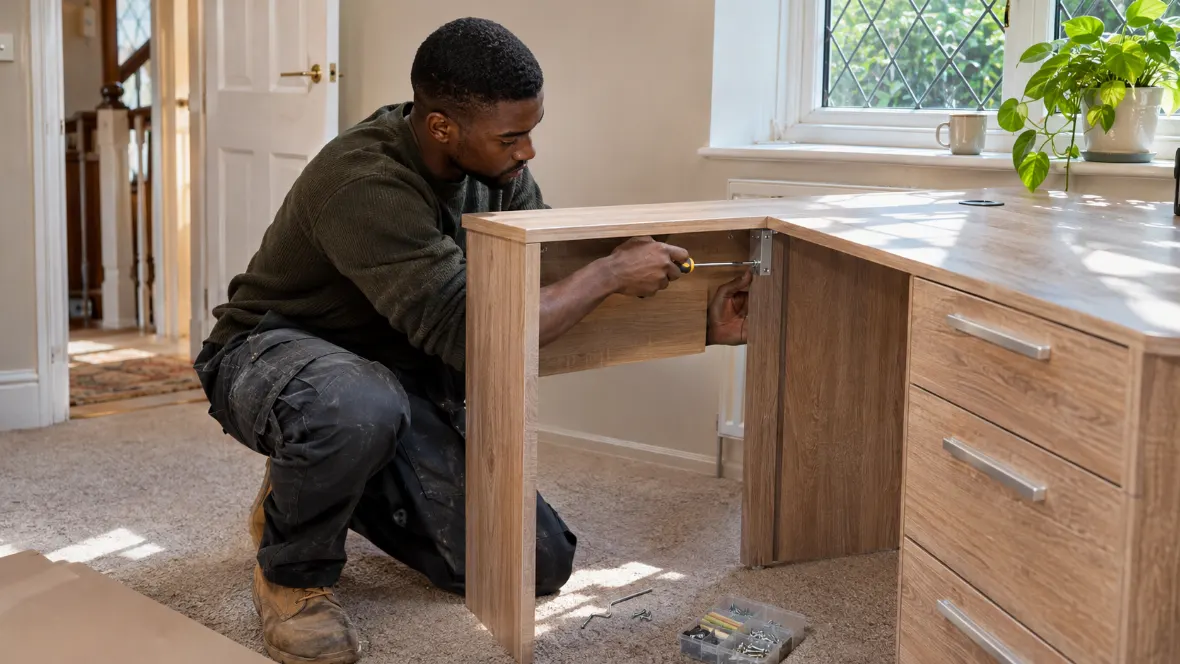
Request a Farringdon estimate with the office layout and timetable
Assembly is charged by time and by fitter. The number of models, storage fittings, access and dismantling affect the estimate. Give us the expected time each area can be cleared and the approved parking details. Tell us if a separate collection or delivery is needed for anything still with the supplier.
See assembly prices and office furniture assembly. If you need the cartons brought to the property, ask about collection and delivery.
Count each top and frame before clearing the office
Use the product schedule rather than the number of visible boxes. Check whether there are separate frame packs, brackets, screen fixings or cable trays. Group the complete sets by work area. If some parts have yet to arrive, identify the affected stations so we can discuss what can be done in the available time.
Number the positions and add a product code for any desk that has a different width or depth. If you have left and right returns, mark them from the seated position. Check that each set includes the correct connecting hardware, especially if part of the new furniture will join an existing bench.
At handover, check each seat with the chair pulled back. Open the storage while someone is at the adjoining desk. Make sure the planned equipment can be reached without moving the furniture again. Save the manuals and any leftover manufacturer fittings together, labelled by model.
If a cabinet has drawers allocated to different teams, label the drawers on your plan before moving equipment back. Keep keys with their matching units where locks are supplied. Confirm that people can reach shared storage without moving someone else’s chair or leaning across an occupied desk.
Before you book in Farringdon
Can you assemble desks while part of the Farringdon office is occupied?
Send your cleared areas and the routes that need to stay open. Agree how staff and equipment can be moved before we start.
Can the Farringdon team share a low drawer unit between desks?
Send the models and floor plan. Check the drawer travel and space to reach it when both seats are in use.
Can a desk be assembled before a separate cable tray arrives?
Share the model and accessory reference. We can check whether the tray is optional and whether fitting it later requires taking anything apart.
Who should check the finished Farringdon furniture?
Name someone who can approve the room layout, try drawers and chair positions, and check that agreed outlets and routes remain reachable.
Request furniture assembly in Farringdon
Send the postcode, item list and access notes. We can confirm availability and what the appointment would involve.
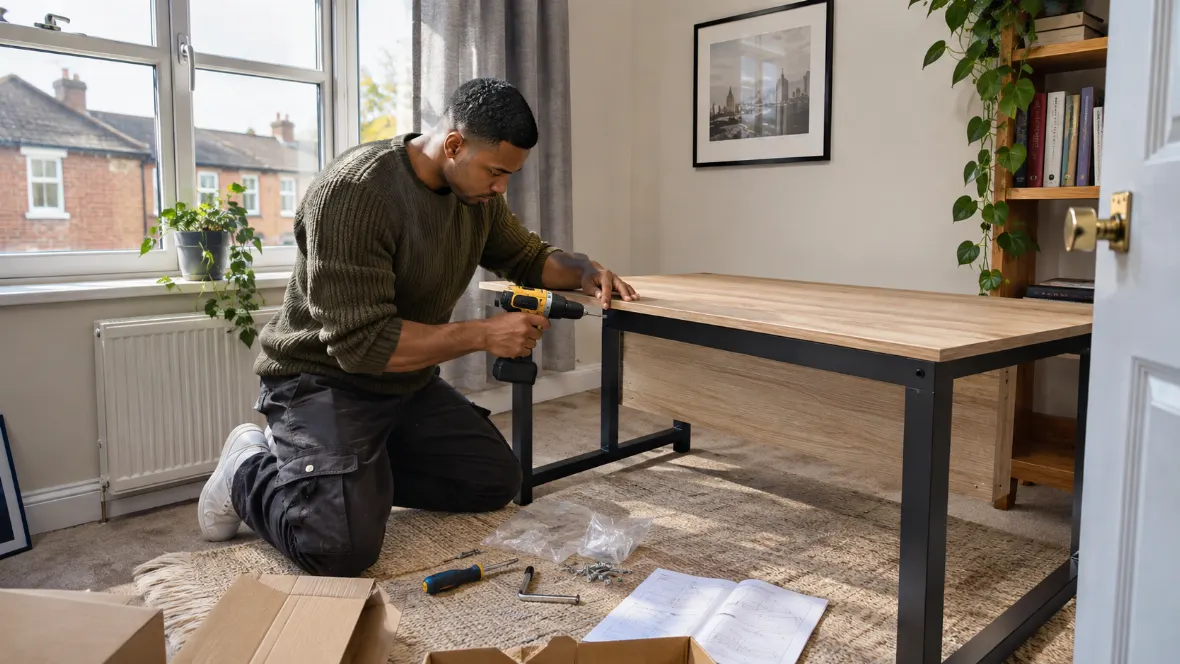
Photographs illustrate typical assembly work.