 Flat Pack Mates
Flat pack furniture assembly in Barnet
Replacing bedroom storage in Barnet often means sorting out the old unit before the new boxes can go anywhere useful. We assemble flat-pack wardrobes, drawer chests and bedside storage. Send your full postcode and a photo of the intended wall so we can discuss the space, access and any dismantling you want to include.
Postcode districts EN5, EN4
- Plan old storage and new builds together
- Check wall, floor and wardrobe clearance
- Covering Barnet addresses in EN5 and nearby EN4
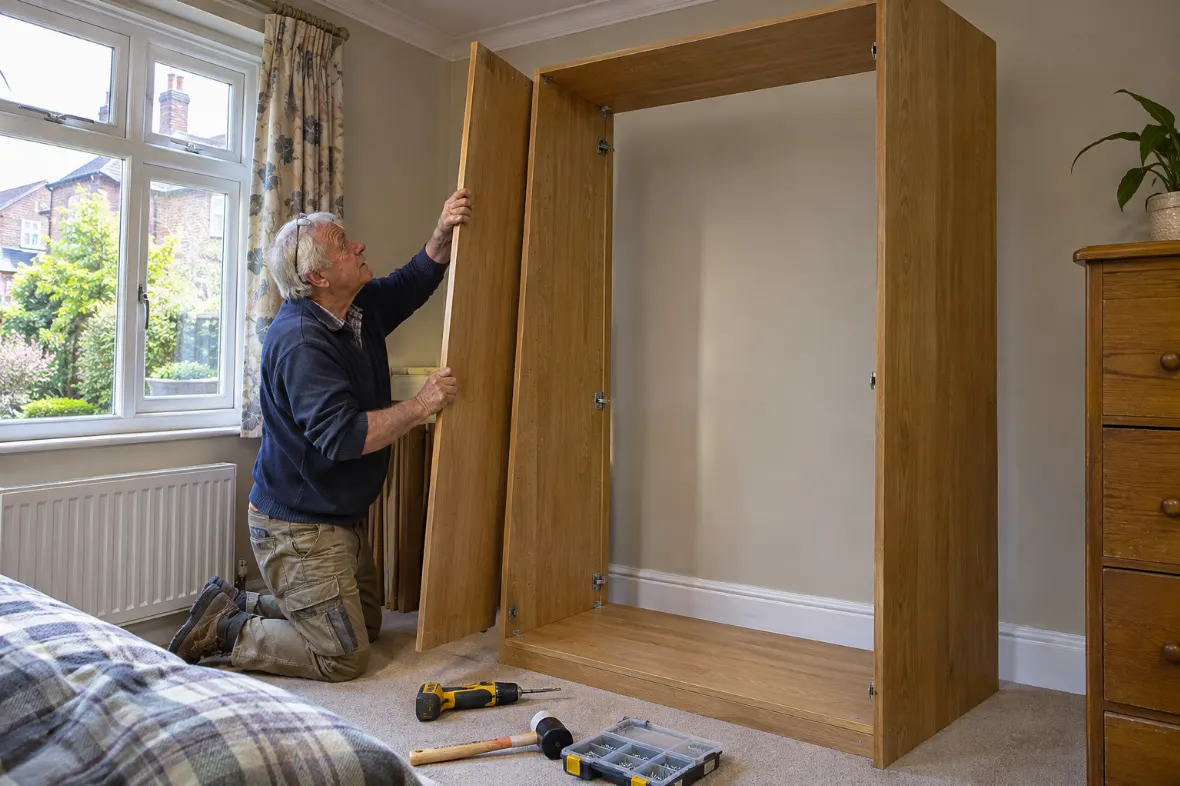
Do you assemble replacement wardrobes in Barnet EN5?
Yes. Send your wardrobe model, full postcode and the measurements for its wall. Tell us if you are replacing an existing unit and need it dismantled. The photos should show whether it stands freely or is attached to the wall, because that affects what we can include.
What do you need to quote for a wardrobe and drawers together?
Send the links for both pieces and any accessories that came in separate boxes. Include the room measurements, a photo of the wall and where you would like the furniture to stand. For a chest opposite the bed, check the space needed to open its deepest drawer.
Price the whole bedroom changeover
The quote uses the models, number of units, fittings and property access. If you would like dismantling included, list the old pieces separately and say whether they will be moved or kept for reuse. Tell us about any second room or piece added after the original enquiry so we can allow for it in the booking.
See assembly prices and See bedroom furniture assembly. If you need the cartons brought to the property, ask about collection and delivery.
Decide what will happen to the old wardrobe
Tell us whether the old wardrobe is freestanding or fixed into the room. Send photos of the outside, inside and how it meets the wall. If you want it taken down, we can discuss that when quoting. Arrange somewhere for the panels to go and confirm separately if you need any items removed.
Empty the old furniture, including anything stored along the top or beneath the lowest drawer. Put clothing somewhere that will remain accessible once the new furniture is under construction. If an old wardrobe is being kept for use elsewhere, let us know which pieces must remain intact and where they will go.
Older furniture can have missing connectors, split screw holes or a back panel attached with staples. If you want it reassembled later, tell us the make and model and show us any damage. We can discuss whether the material and fittings look suitable for another assembly.
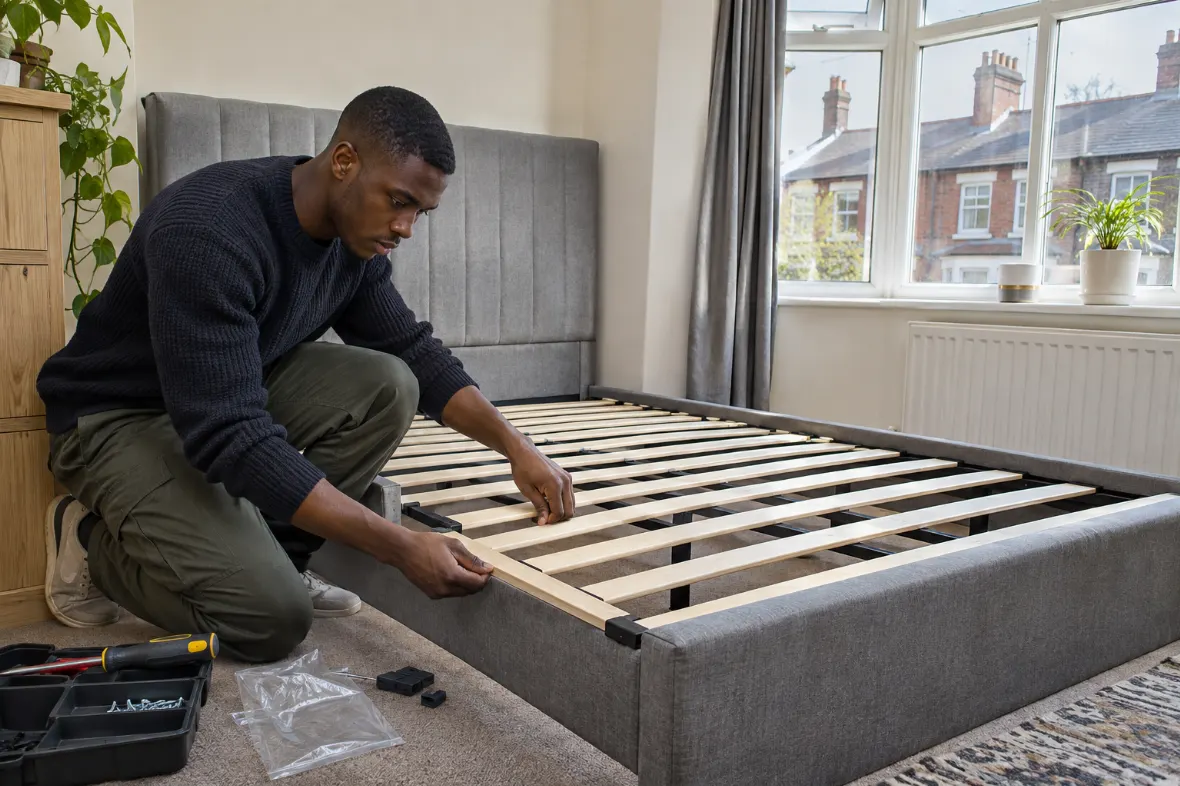
From an empty wall to usable storage
Check the old unit and the plan
We confirm the agreed dismantling and new assembly on arrival. We identify the cartons for the first frame and work out which fittings are needed for the chosen door and drawer positions. If the wall differs from the photo or a fixing requires another decision, we discuss it before doing that part of the job.
Try the doors and drawers before refilling
At handover, check the doors at their full opening and try the drawers with the room door in both positions. Show us any handle you cannot reach easily or any insert you expected to sit elsewhere. Keep the manual and spare hardware together before you start putting clothes away.
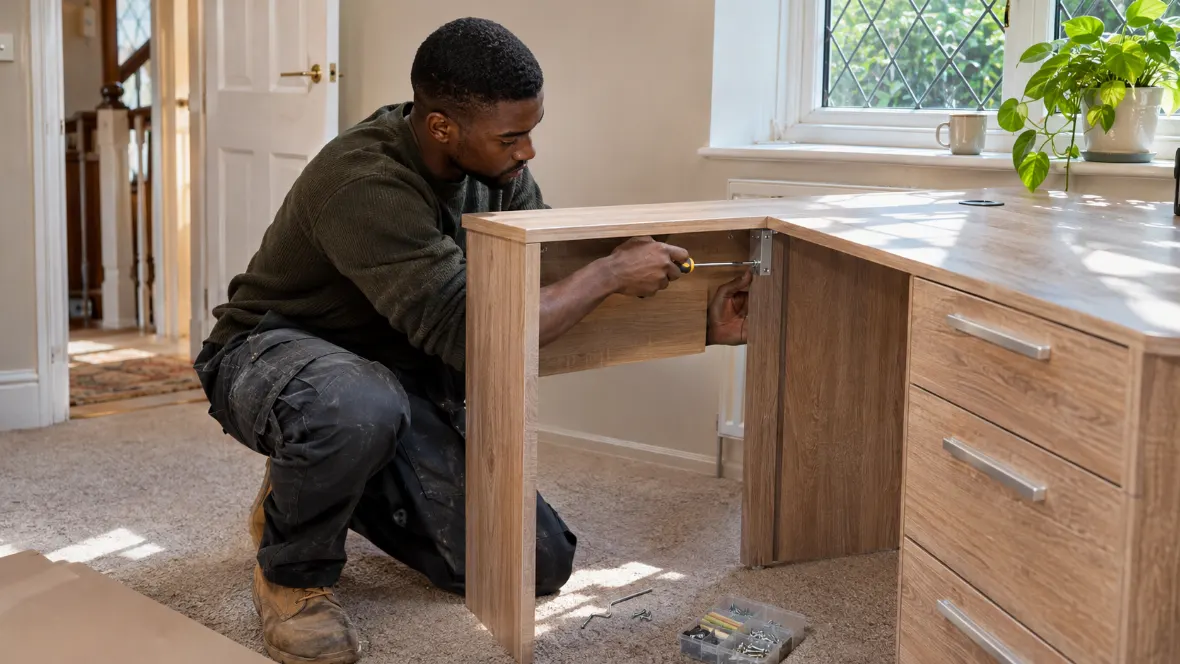
| Measurement | Where to take it |
|---|---|
| Ceiling height | Both ends of the intended wardrobe wall |
| Clear floor area | From the wardrobe front to the bed |
| Skirting projection | At the floor behind each tall unit |
Check the wall the new unit will use
Take the ceiling height at both ends of the wall and tell us if there is a deep skirting board, a coving step or a sloping ceiling. Check the manufacturer’s room-height requirement for your model, especially if the frame is put together flat and tilted up afterwards. Room height and product height are different measurements.
A simple photo of the wall from the doorway and a close-up of the skirting are often more useful than a picture of the boxed furniture. Show any sockets or exposed pipework. If the product requires a wall restraint, tell us whether the property owner has given permission for that wall.
For a combination with an extra corner bay or shelving tower, send the retailer’s layout as well as the product numbers. A designer’s plan usually shows which end panels and shelves are shared between frames. Confirm that it matches the final order, especially after a change to the doors or drawer inserts.
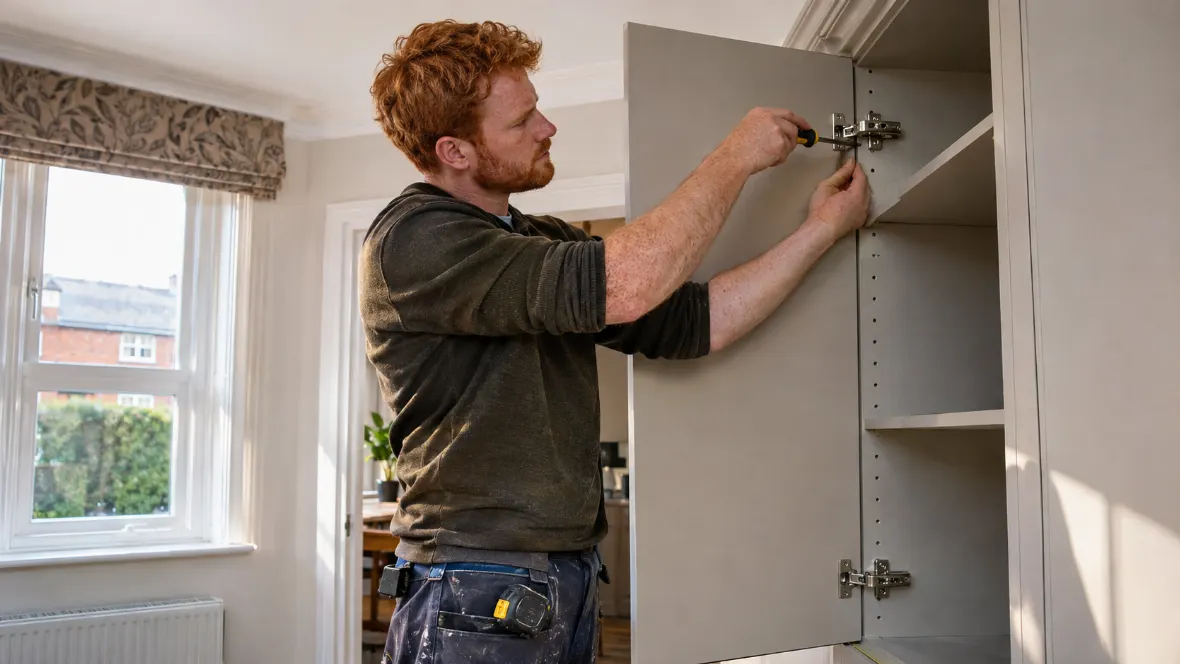
Make room for the new drawers to work
Use a tape measure to mark the front of the chest or wardrobe on the floor. Check what happens when a drawer extends, particularly if the bed or the room door is opposite it. If drawers sit inside the wardrobe, note the door style because hinges and sliding tracks affect the access to those drawers.
Try reaching the handles from where you stand beside the bed. For an outward-opening wardrobe, leave somewhere to stand once the doors are open. If the same corner also holds a laundry basket or bedside table, include its width when you measure.
Tell us which entrance to use if the address faces one street and the available parking is on another. Chipping Barnet Library has an EN5 address, and nearby Barnet addresses also use EN4. Send the full postcode so we can identify the right property and the route from parking.
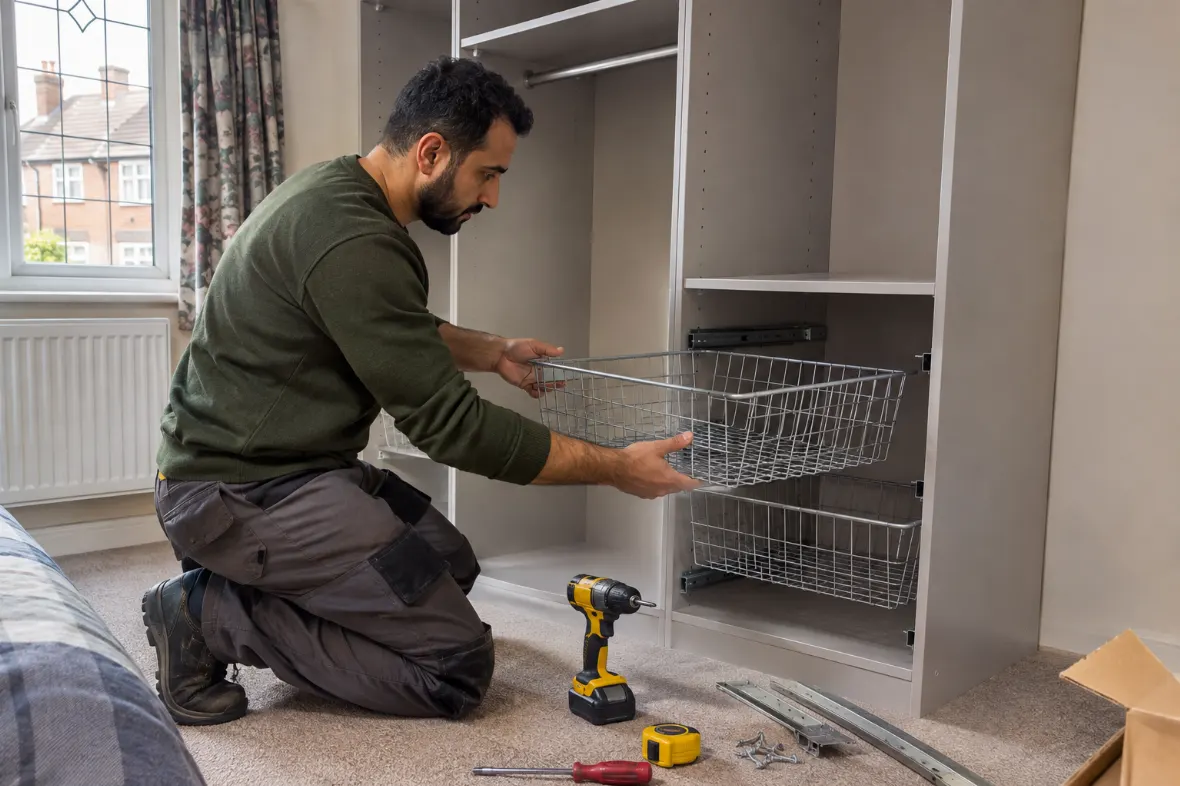
Clear the bedroom for the changeover
- Empty and photograph the existing furniture
- Send the wardrobe planning document if you have one
- Measure ceiling and skirting at the intended position
- Decide where any old panels will go
| Bedroom item | Details that affect the visit |
|---|---|
| Old wardrobe | Fixings, condition and whether it is being kept |
| New wardrobe | Frame height, number of doors and inserts |
| Drawer chest | Drawer extension and room layout |
Before you book in Barnet
Can an old freestanding wardrobe be taken down first?
Ask us when you send the booking details. Include the unit size, how it attaches to the wall and whether you want the panels kept for another build.
What if my new wardrobe nearly reaches the ceiling?
Send the exact model and ceiling measurements before you book. The instruction manual may specify extra room above the unit for the chosen method of assembly.
Does a skirting board affect where a wardrobe can go?
It can leave a gap between the back of a wardrobe and the wall. Show us how far the board projects and mention any manufacturer-required wall restraint.
Should I wait until the new carpet is fitted?
Tell us the order you are planning and which pieces will be placed in that room. Give us final floor-to-ceiling measurements once you know the depth of the floor finish.
Can you change where the internal shelves go?
Identify the layout you want and the shelf or drawer kits you have. We can follow the compatible positions specified for that particular system.
Request furniture assembly in Barnet
Send the postcode, item list and access notes. We can confirm availability and what the appointment would involve.
Photographs illustrate typical assembly work.