 Flat Pack Mates
Office furniture and flat pack assembly in Holborn
We assemble shared-frame desks, meeting tables and other flat pack office furniture in Holborn. Send the supplier’s drawing with each run labelled, plus the access and working arrangements for the site.
Postcode districts WC1V
- Holborn WC1V appointments
- Shared-frame desks and office storage
- Send the supplier’s workstation plan
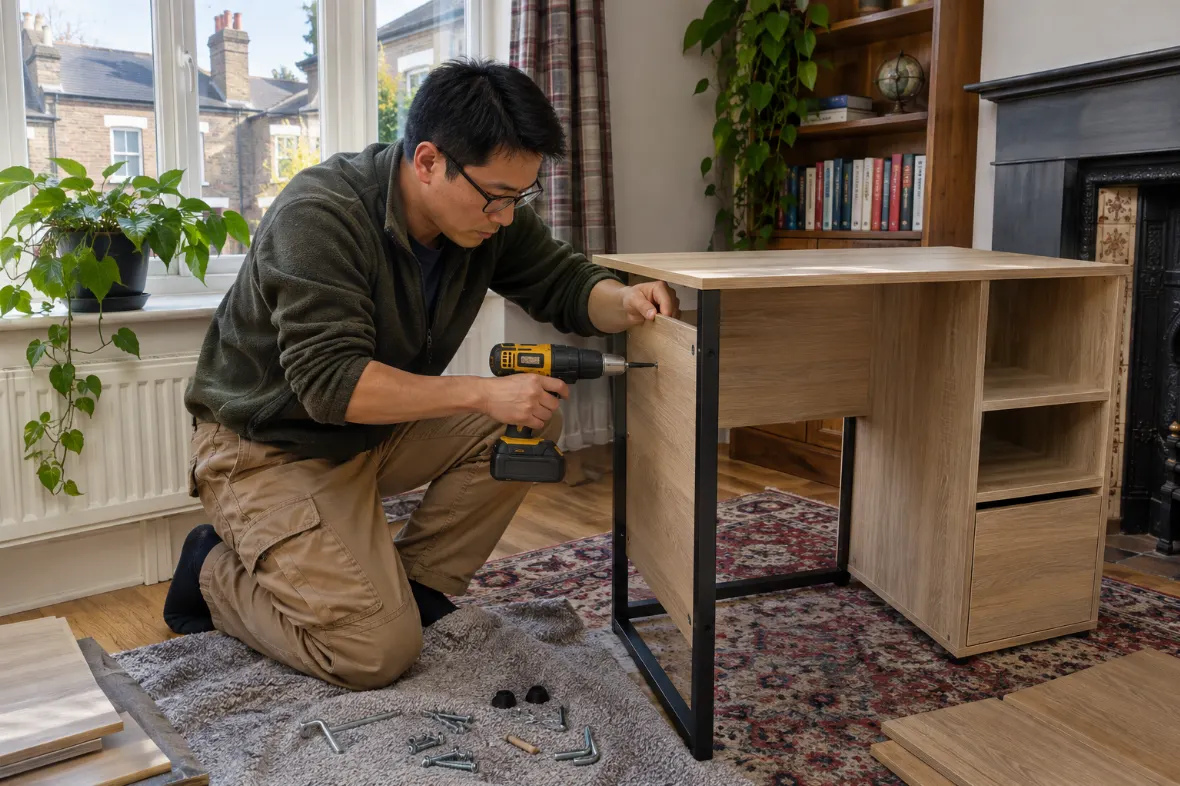
Do you assemble shared office desks in Holborn WC1V?
Yes. We assemble flat pack desk banks, meeting tables, chairs and storage in Holborn. Send the supplier’s layout, item references, quantities and full postcode. Identify each starter and add-on frame. Give us the approved entrance and any service lift, loading or work-hour restrictions before the appointment.
What information do you need for a connected desk run?
Send a plan showing where each row starts and ends and which way the seats face. Identify the tops, supports, returns, screens and other matching parts. Tell us which boxes are on site and mark the sockets or floor boxes you need to reach when assembly is complete.
Request a Holborn estimate for the office schedule
Assembly is charged by time and by fitter. Row sizes, add-on frames, cabinets and access affect the estimate. Include any dismantling and the date each room can be used. Give the approved loading and parking details. If cartons still need to be collected or delivered, discuss that separately before choosing an appointment.
See assembly prices and office furniture assembly. If you need the cartons brought to the property, ask about collection and delivery.
Identify starter and add-on frames before opening the boxes
A shared bench may have a starter frame, intermediate supports and separate end legs. Send the supplier’s plan and order codes so each part can be matched to the right run. Tell us which desk groups have returns, screens or cable trays, and check whether those accessories use their own hardware packs.
Check the order against the individual rows before spreading the boxes between rooms. Two runs can use the same top with different supporting hardware. Keep the shared connectors with their labelled packs. If a particular row is missing a support, tell us which furniture is independent so we can discuss the available work.
Measure the space at both ends of a row, particularly near a column or an outward-opening room door. Check the seated position and whether a pedestal needs to roll clear. If the furniture will be used with a screen between desks, share its height and whether it has been delivered.
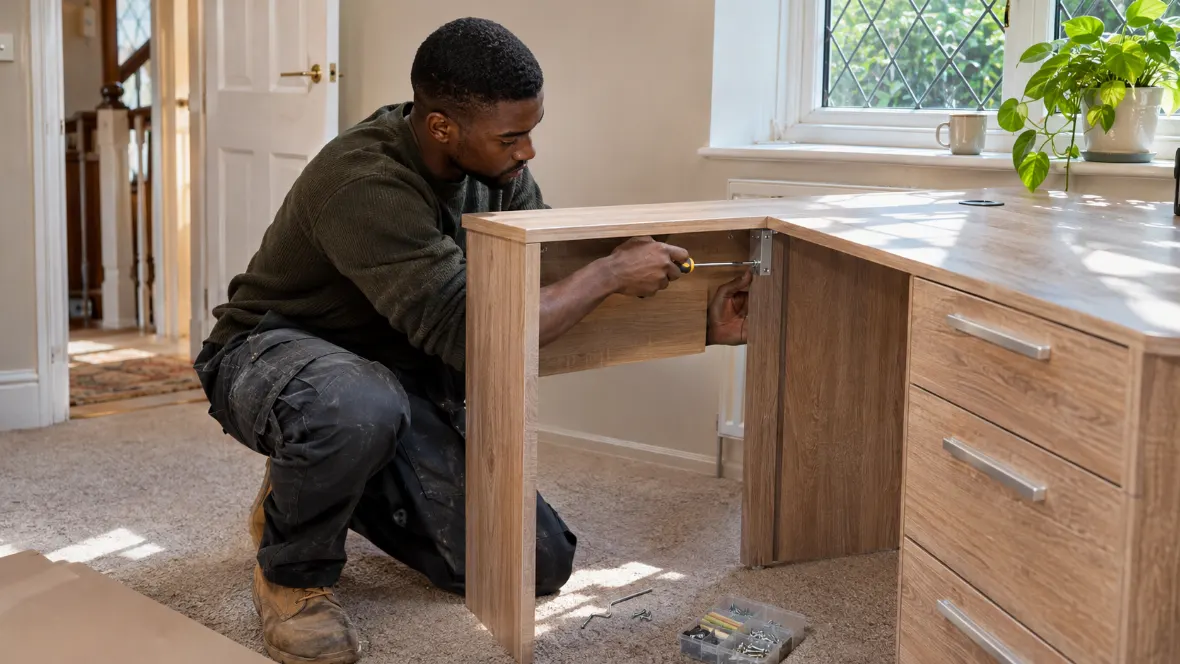
Complete each desk run and hand the space back in order
Start with the right components for the row
We confirm the supplier’s plan with the site contact and identify the frame parts and tops. If a support or fitting is missing, keep the retailer reference. We can discuss other complete rows or independent furniture that can be assembled while you obtain the missing part.
Check the finished layout before adding equipment
At handover, verify each position against the plan and try drawers and chair movement. Check that floor and wall outlets can still be reached. Save the manufacturer’s instructions and unused parts for future changes. Arrange for your own team to reconnect equipment after the furniture has been checked.
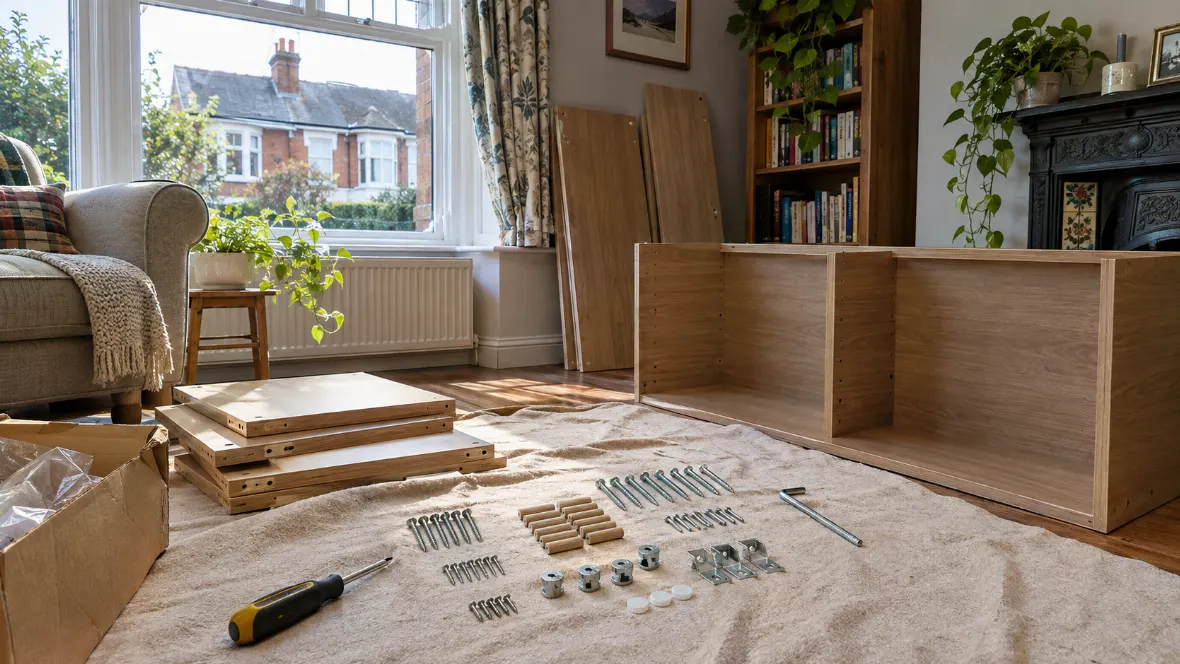
| At handover | Check in the final layout |
|---|---|
| Desk bank | Correct number and orientation of workstations |
| Pedestals and chairs | Drawers and seats clear the frame |
| Power and data | Marked outlets remain accessible to your team |
Decide how the finished desk banks sit in the room
Mark the ends of each row and the direction chairs face. Check space for somebody to walk behind the seats in use. Show any column, power box or meeting-room door that changes the arrangement. If the furniture includes under-desk pedestals, check how each drawer opens alongside the supporting legs.
Ask the site team who approves the arrangement and who can provide room access. Confirm whether the fitter uses the front entrance or a goods route. If a lift has to be booked, send its opening and cabin sizes. Check how desktop cartons will turn out of the lift into the corridor.
Give the arrival window separately from the time tools can be used. Tell us where the vehicle may unload and where it can stay after that. If the office is still occupied, send a plan showing the area that must remain free and the rooms where carton sets can wait.
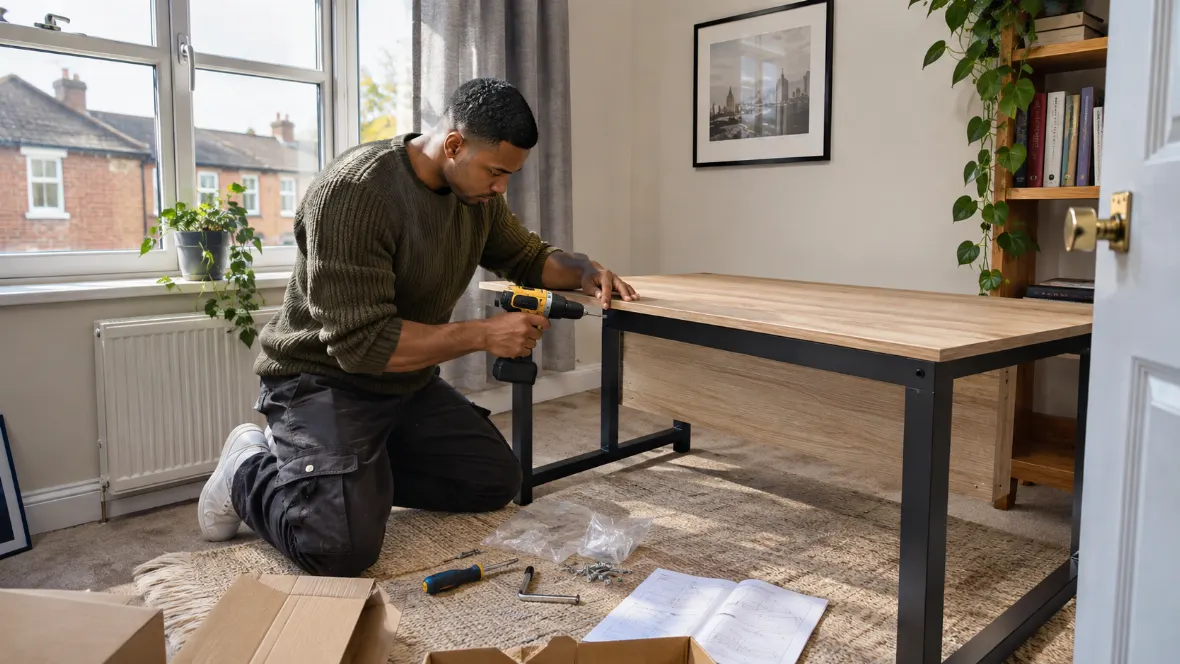
Plan one build area at a time
Before an occupied site visit, agree where complete carton sets can be laid out. Give the room and corridor access windows and which areas can be handed over first. Clear desks of equipment and arrange reconnection separately. If the site team needs a particular passage open, include that instruction on the floor plan.
Clear monitors, leads and personal belongings from existing desks before they are moved or dismantled. Agree where old panels and hardware should go. If a desk needs to be reassembled later, label its fixings separately. Set a place aside for furniture awaiting collection and confirm which items are included in this appointment.
Ask the person checking the finished office to try each seating position. Open pedestals, check floor boxes and leave the agreed room routes clear. If screens are delayed, note which exact positions need them. Keep manuals and spare manufacturer parts with the office record so later additions can be matched.
Where meeting furniture is part of the same delivery, give it a separate room number and product list. A meeting table’s joining plates or pedestal bases can look like the fittings for a shared desk run. Keep those packs together and mark the intended table position against any floor service boxes.
Prepare the Holborn desk schedule and site plan
- Label starter, intermediate and end components.
- Confirm the seating direction on each run.
- Agree loading, lifts and usable work hours.
- Clear desks and identify outlets that must stay reachable.
| Send us | Why it matters |
|---|---|
| Supplier’s frame plan | Matches the starter and add-on components |
| Floor drawing | Shows desk direction, columns and working routes |
| Site instructions | Confirms access, lift and room availability |
Before you book in Holborn
Can you assemble a Holborn desk bank with shared frames?
Yes. Send the supplier’s drawing and product references, including starter, intermediate and end components. Tell us how many positions each run contains.
Can the fitter start before the Holborn floor plan is final?
Agree the positions and confirm the latest plan first. Shared desk banks can be difficult to reposition after their supports are connected.
Can privacy screens be added after the desks?
Send the screen and desk references. The manufacturer’s fixing method determines whether screens can be fitted later without taking parts of the furniture apart.
Who handles cables for a Holborn office build?
Arrange electrical and data connections with your site or IT team. Tell us which outlets and cable openings need to remain available when the desks are assembled.
Request furniture assembly in Holborn
Send the postcode, item list and access notes. We can confirm availability and what the appointment would involve.
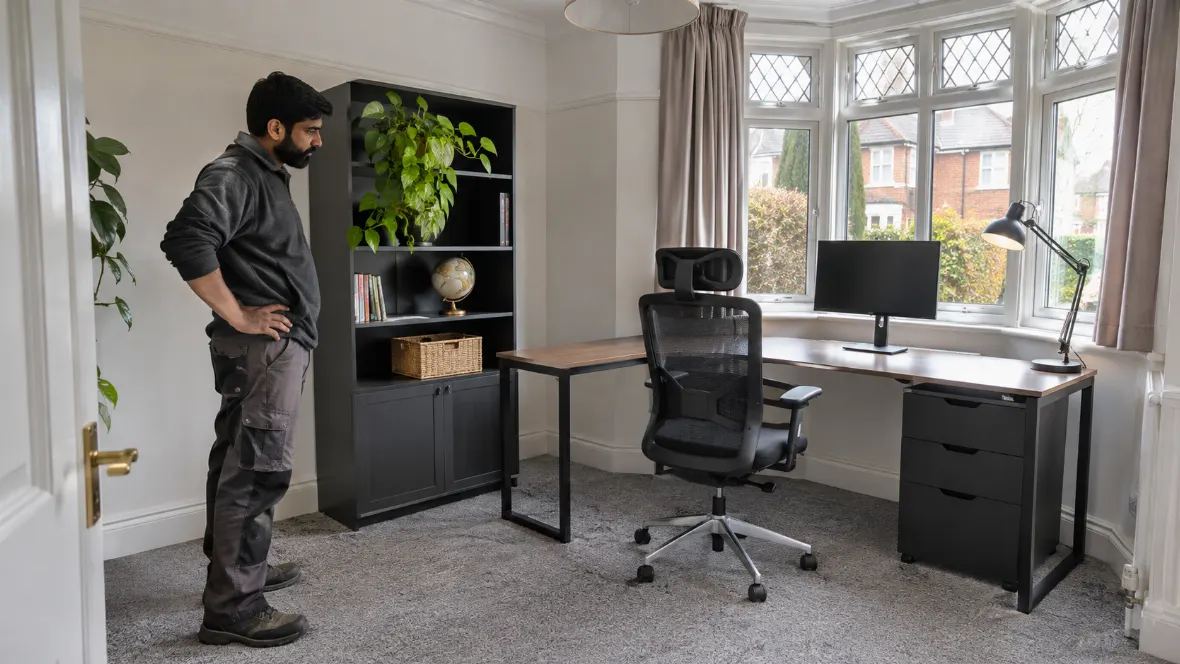
Photographs illustrate typical assembly work.