 Flat Pack Mates
Freestanding storage and furniture assembly in Marylebone
We assemble freestanding storage in Marylebone. If you want several units to read as one row, send the planned spacing, wall and floor measurements, and details of anything the units must leave accessible.
Postcode districts W1U
- Marylebone W1U appointments
- Freestanding cabinets and shelves
- Send the full wall measurements
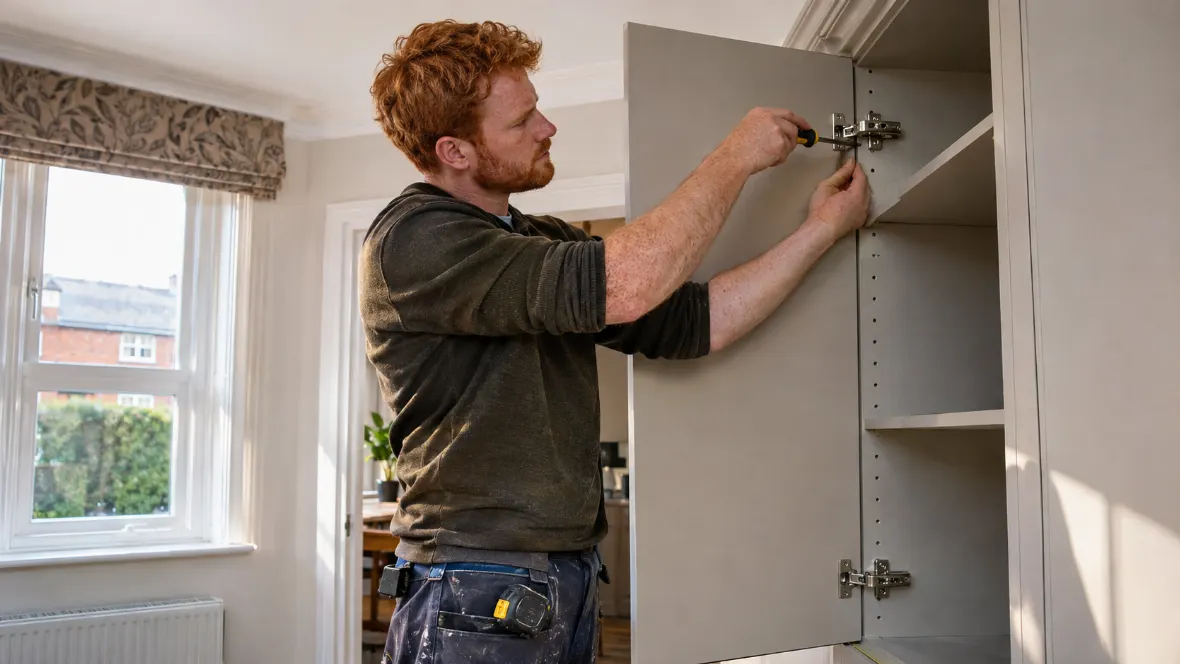
Can you assemble a row of storage cabinets in Marylebone W1U?
Yes. We assemble flat pack freestanding cabinets, shelving and other storage in Marylebone. Send all models, a room plan and your full postcode. Measure the wall at several points and show where doors, trim and sockets sit. Tell us what access or wall fixing rules apply at the property.
How do I check if freestanding cabinets will work side by side?
Use the exact manufacturer dimensions and include handles and door movement. Measure along the wall at the top and bottom, then check the floor and skirting. Look for the manufacturer’s guidance on joining or wall restraints. Send a sketch with the spaces you need to leave free.
Assemble the cabinets and check the row in position
Confirm the positions before fitting doors and shelves
We check the model instructions and planned order. If the models have adjustable feet or shelves, show us which positions you want. If they need a wall restraint, confirm permission and suitability first. Ask about any alteration or fitting outside the model’s instructions before ordering the units.
Review the row from both ends before filling it
At handover, try the moving parts with all cabinets in position. Check the intended gap at the wall and access to any controls. Keep the furniture manual and spare manufacturer fittings in the relevant cabinet. If a shelf or door is awaiting replacement, record its model and part reference before storing the carton.
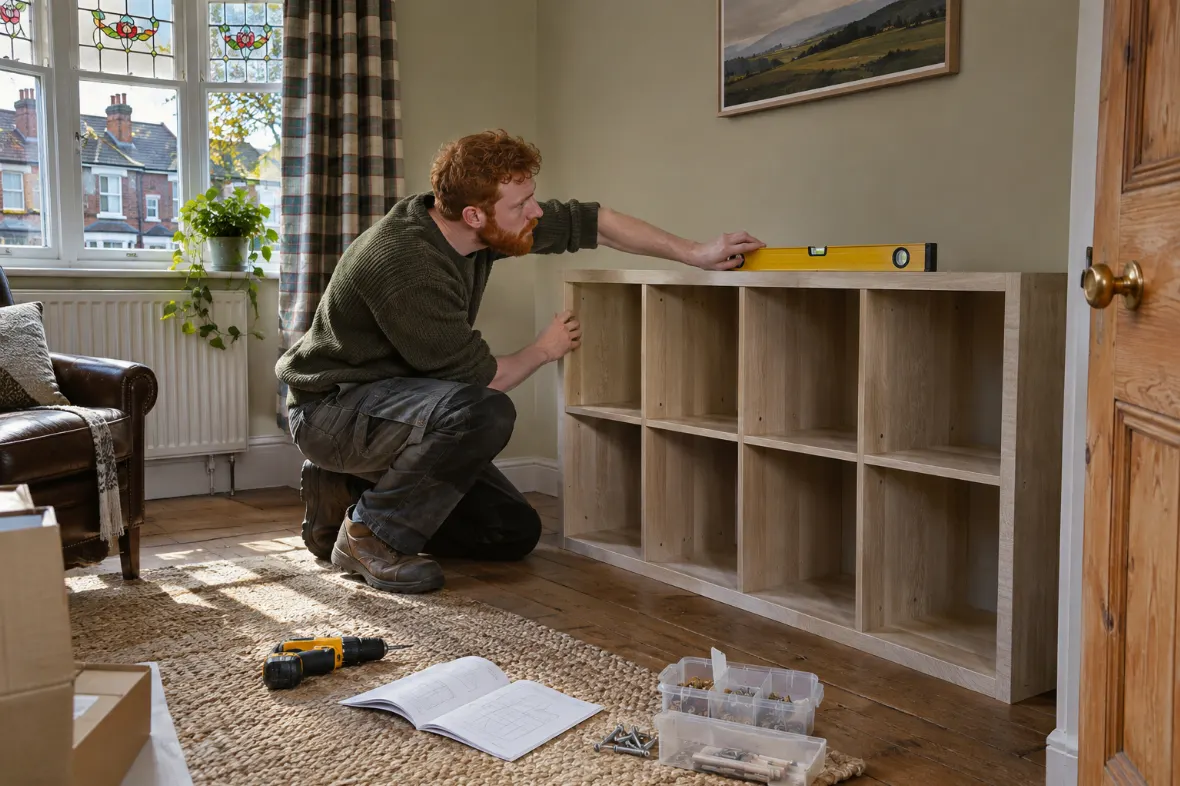
| At handover | Check in the finished layout |
|---|---|
| Doors and drawers | Open without catching neighbouring furniture |
| Shelf heights | Match the agreed use and layout |
| Access points | Keep sockets and service panels reachable |
Check dimensions along the whole cabinet run
Measure the wall near the floor and at the top of the furniture. Mark skirting, projecting trim and the height of any sill. Check whether the floor slopes enough to affect door gaps or how the feet sit. Send the model for each cabinet and its manufacturer’s options for adjusting feet or joining units.
Take a photo along the wall so we can see the projections that a front view might hide. A skirting board can push the bases forward and change the line of doors. Measure the wall from a common point so the cabinet and socket positions are easy to compare. Give the depth at the narrowest passage.
If the cabinets will hold books, records or equipment, list the shelf heights you need before assembly. Check the manufacturer’s stated load limits. If two shelves should line up across cabinets, confirm the holes available in each model. Do not assume that pieces from different ranges share the same hole spacing or hardware.
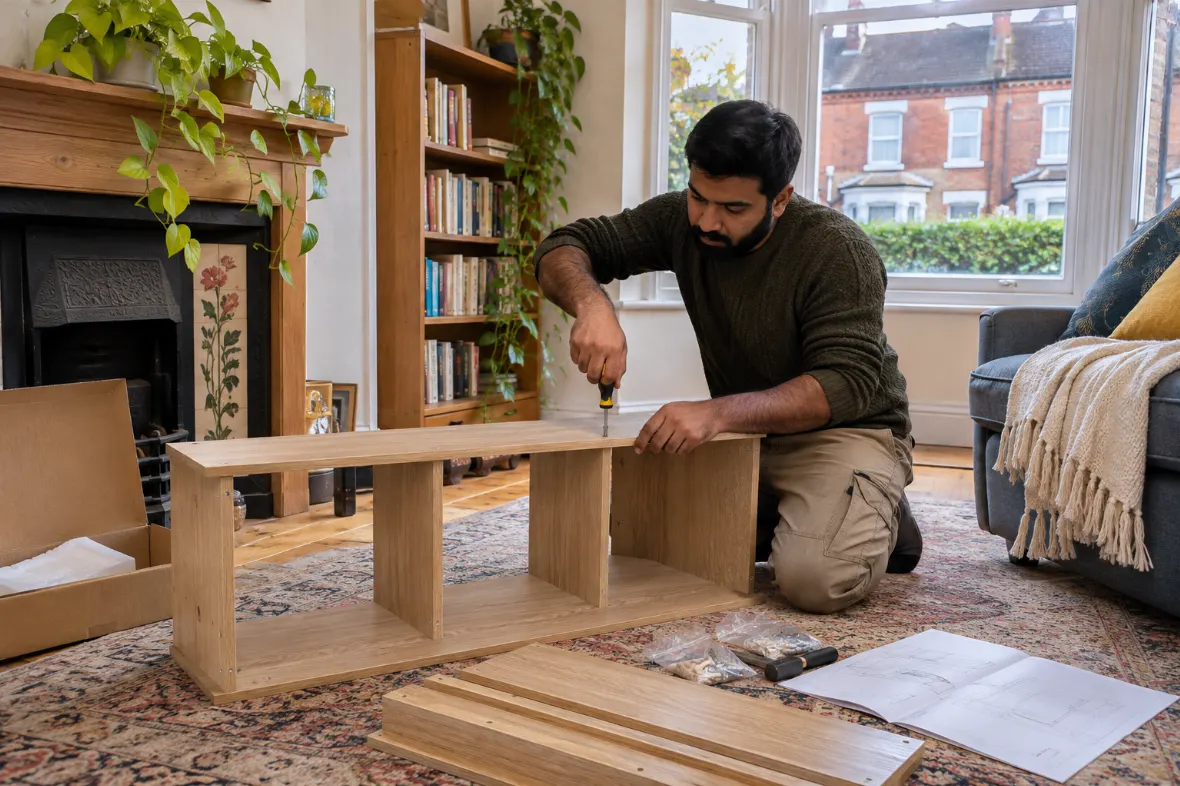
Request a Marylebone estimate for the complete cabinet run
Assembly is charged by time and by fitter. Send quantities, cabinet widths, doors, drawer counts and the access route. Mention any old storage dismantling and whether the furniture is already in the room. If building access is timed, share the usable window and confirm where the fitter can park during the visit.
See assembly prices and IKEA furniture assembly. If you need the cartons brought to the property, ask about collection and delivery.
Plan spaces around doors, handles and fittings
Show us where cabinets will end beside a wall, doorway or fireplace. Check how far each door needs to open, including the handle. Mark the position of sockets, switches and access panels. If you want uninterrupted storage, consider whether one shallower unit would leave a better route than forcing all cabinets into line.
Keep the labels on frames, doors and shelves. If the order combines wider and narrower units, group each set of parts before the appointment. Tell us which cartons are still due. If a tall unit requires a particular fitting, keep its packet with the instructions rather than adding it to shared hardware.
Let us know whether you want old storage dismantled and what needs to happen to it afterwards. Empty shelves and drawers and move the contents away from the work area. Ask about collection or delivery separately. If the old units are being kept, choose a clear place to leave the labelled parts.
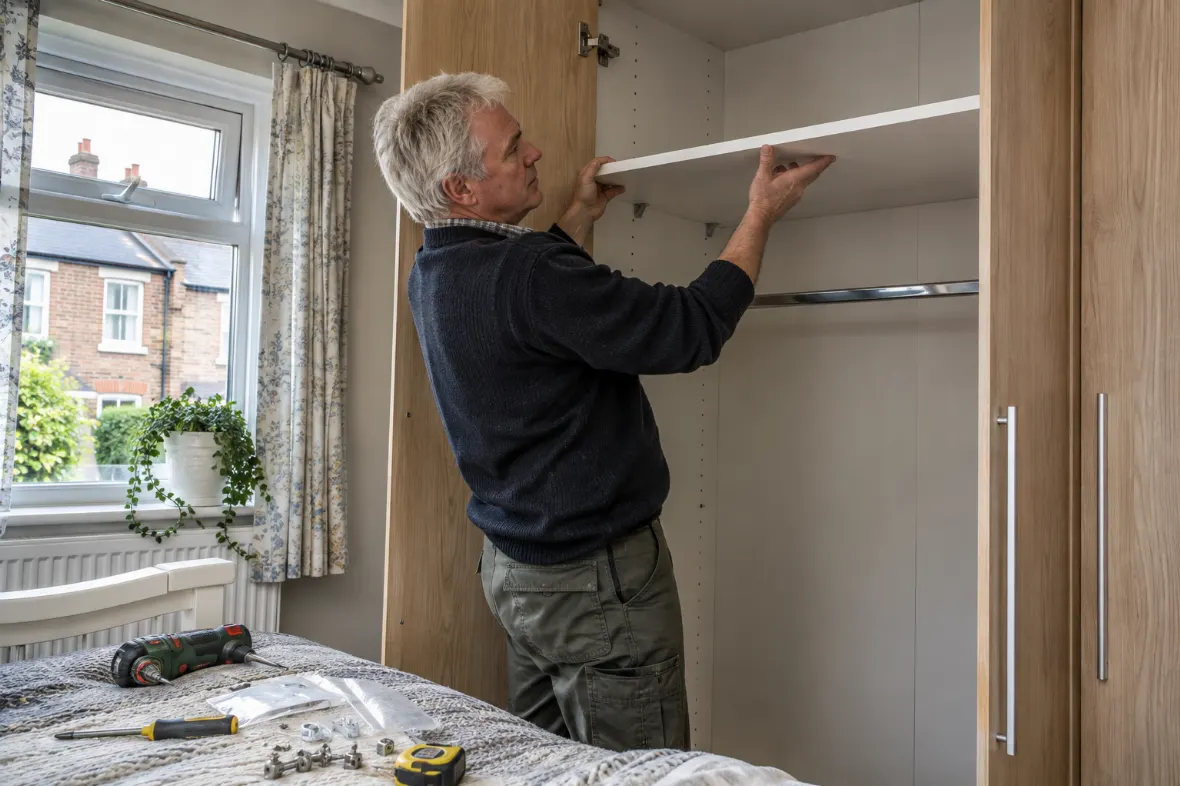
Prepare the Marylebone cabinet plan and wall measurements
- Measure the wall, trim and floor along the whole run.
- Check doors and handles beside adjacent units.
- Keep hardware with the right frame and shelves.
- Confirm access and any required wall restraints.
| Send before booking | What we check |
|---|---|
| Full cabinet schedule | Sizes, fittings and adjustment options |
| Wall drawing | Positions, gaps and access to outlets |
| Building access | Carton route, parking and lift arrangements |
Agree what furniture assembly can achieve at your wall
Freestanding storage can sit in a planned layout if the models suit the space. Send the wall fixing instructions and wall material if known. Discuss scribing, infill, carpentry or changes to electrical outlets separately before booking. If the property manager has rules about drilling or access, give us the approved instructions.
Confirm the route and room floor before the visit. If your property has a porter, ask about the entrance, lift and visitor procedures. Send the length of the longest box. Check which parking or loading instructions apply to your address and whether there is a booking window to keep free.
Where a restraint is required, tell us about the wall and permission to drill. Identify any known pipes and cables at the planned height. We can discuss another position if the instructions and wall conditions do not suit the first arrangement. Keep access panels usable once the furniture has been placed.
If a run includes glass doors or clear inserts, mark their positions on the plan and tell us which shelves will be visible. Keep the glass packs identified and follow the retailer’s handling directions. Confirm whether you want a symmetrical arrangement of visible shelves before the cabinet interiors are fitted.
Before you book in Marylebone
Can you align several cabinets along one Marylebone wall?
Send the furniture models and measurements along the full wall. The models, floor and available adjustments determine how the units can line up.
Can you join freestanding cabinets without gaps?
Check whether the manufacturer supplies suitable joining hardware. Send the model references and a layout so we can discuss the approved configuration.
Can you build storage above my Marylebone radiator?
Send the model and a photo showing the radiator and controls. We need to consider clearance, heat, access and the furniture’s instructions before agreeing a position.
Can the fitter replace a cabinet that was fixed to the wall?
Describe the old unit and its fixings, and send photos. Agree any dismantling and how the area will be left before booking.
Request furniture assembly in Marylebone
Send the postcode, item list and access notes. We can confirm availability and what the appointment would involve.
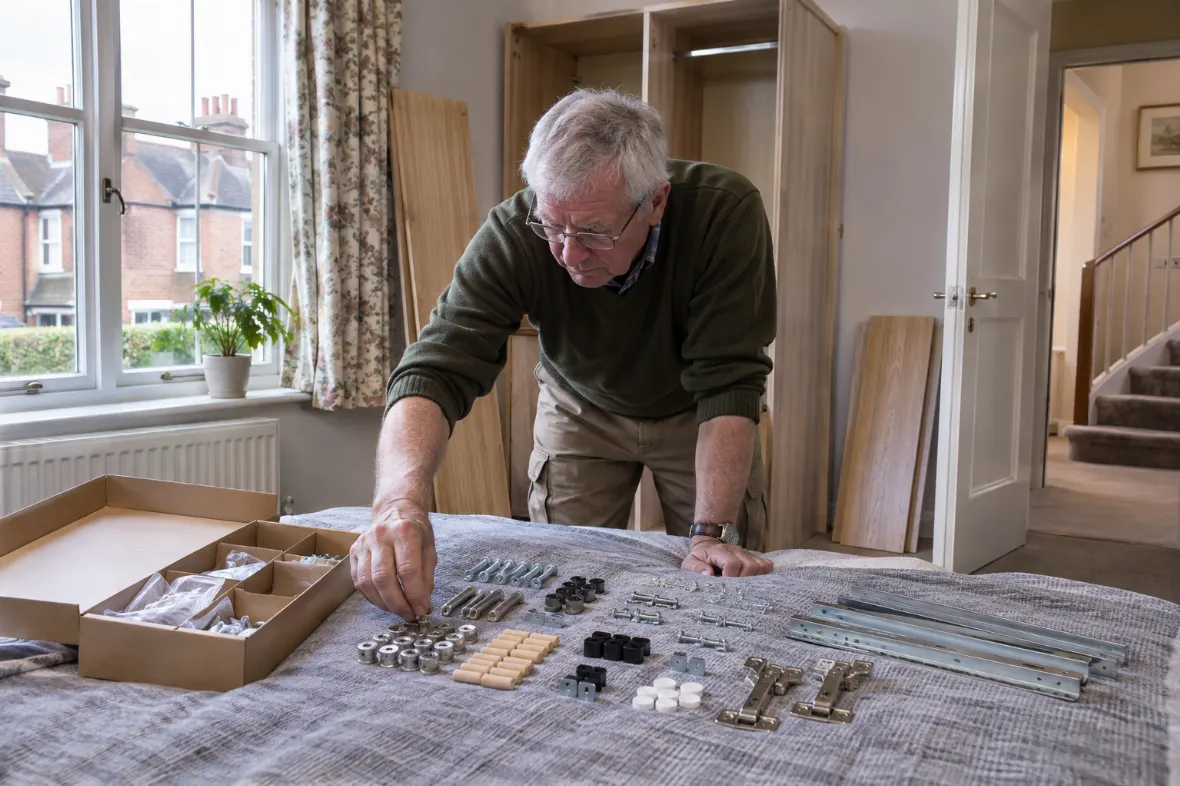
Photographs illustrate typical assembly work.