 Flat Pack Mates
Flat pack assembly in Wapping
We assemble flat pack furniture in Wapping. If your property is reached through a courtyard or shared entrance, send the approved route and tell us where the cartons can be unloaded.
Postcode districts E1W
- Wardrobes, shelving and tall storage
- Plan courtyard and lift access
- Check ceiling and wall-fixing details
What information should I give for flat pack assembly in Wapping E1W?
Send the full postcode, furniture models and which entrance can be used. If the building has a courtyard, lift booking or concierge, give the relevant contact and timings. Tell us where the longest cartons are and how they will reach the room. Include ceiling measurements for tall storage.
Can you assemble tall storage in a Wapping flat with limited clearance?
Send the model, carton length and ceiling height at the actual position. Include any beams, skirting or projections and tell us about the wall fixing required by the instructions. A unit may fit upright while still needing more room to be raised. We can discuss the build after seeing the measurements.
Prepare the courtyard route and wardrobe layout
- Confirm the approved entrance and unloading window.
- Measure the lift door, lift depth and corridor turn.
- Send the complete wardrobe model or planner.
- Check ceiling clearance and any required wall fixing.
| Access or position | What we need |
|---|---|
| Courtyard gate | Who can open it and when |
| Lift or stair turn | Clear dimensions and longest carton |
| Wardrobe wall | Ceiling, skirting and door clearance |
Confirm courtyard access with the building
Ask the building manager whether a delivery can unload in the courtyard and whether a fitter can park there during the appointment. If the entrance has a gate, find out who can open it and whether it has a height limit or a time restriction. Give us the full postcode and door number. A Wapping High Street landmark helps with orientation, but the approved entrance is what the fitter needs.
Do not assume the delivery entrance stays open for the full visit. Confirm when a gate can be opened and whether you need a resident or concierge to receive the fitter. If the retailer can only unload at the entrance, plan how the cartons will get to the correct floor. Ask the building where packs can wait without blocking communal routes.
If you are booking collection as well, give the retailer’s branch and order details. Let us know if the collection is tied to a narrow delivery slot and whether someone can accept the items at the property. A separate fitting visit can be easier to plan after you have checked the delivered cartons against the order.
Check the final storage position for height and depth
Measure the ceiling along the full wall where the furniture will stand. Note any beam, slope, projecting sill or skirting that affects how close the unit can sit to the wall. If there is a desk or bed next to the unit, measure the open doors and drawers as well as the closed footprint. Send the model and wall-fixing instructions if the unit needs to be secured.
Measure the wall near the skirting and again higher up if the room narrows. Leave space to open doors past handles and adjacent furniture. If there is a desk nearby, check whether the chair will still move back. A wall restraint may affect where the wardrobe can sit, so discuss the wall and drilling permission before work starts.
If a panel has arrived damaged, keep the carton label and contact the retailer with photos and the model reference. Tell us which frame it belongs to. An essential missing part can prevent one unit being completed even when a separate bookcase or drawer unit is ready. Decide which complete pieces you would like built if the replacement will arrive later.
Measure the wardrobe route before the cartons arrive
For a tall storage unit, compare the longest unopened pack with the lift opening, the usable depth and any turn at the top of the stairs. A frame can fit in a room even if a side panel cannot turn into it. Tell us whether the boxes will already be in the room. Share photos of any tight corners and the relevant measurements.
Keep the largest packs out of the stair route until you can move them into the room. Compare both their length and width with the lift door, and include any low headroom or handrails. If the corridor has a turn, measure the usable width on both sides rather than the space directly in front of the door.
Label the cartons by room and keep small parts with the right piece. The frames, fronts and interiors of a modular wardrobe can come in different packs. Tell us what has arrived and what is still due. If you have changed the wardrobe planner after ordering, send the revised layout and identify which extra fittings you now expect to use.
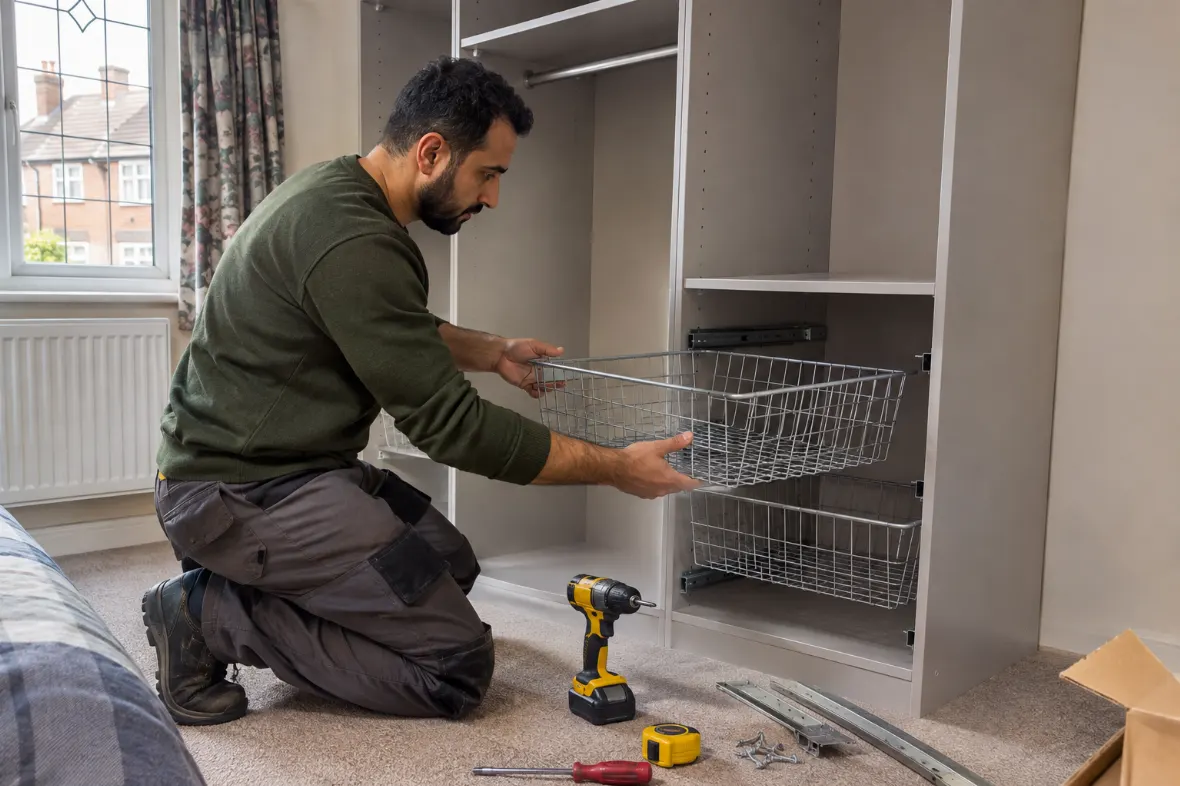
Build the storage where it will be used
Confirm the layout and parts before assembly
We check the model instructions and agree where the frames and interiors should go. For a tall unit, identify which pieces can be built in the available space and how they will be raised. Keep the labels for the doors and drawer packs. If one arrives late, tell us so the fitter can assess what can safely be completed on the visit.
Check doors and drawers in the finished room
At handover, open the moving parts and check that the route through the room remains clear. If the furniture needs a wall restraint, make sure the agreed position and any permission have been dealt with. Keep the manual and part numbers. If a retailer is replacing a fitting, tell us when it will be available before arranging more work.
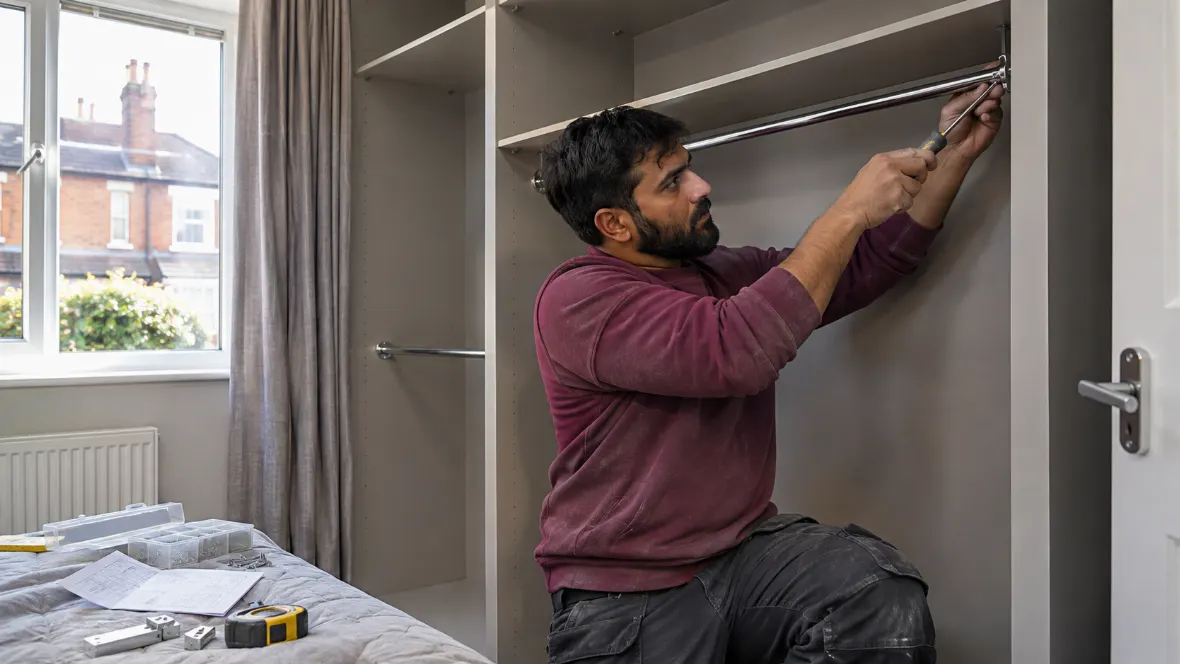
| At handover | Check together |
|---|---|
| Tall storage | Doors open and the position is agreed |
| Wardrobe interiors | Drawers or baskets clear hinges and frames |
| Separate shelving | The intended position and fixing needs are clear |
Price the furniture and the route together
Send the exact models, quantities and access details. Assembly is priced by time and by fitter, and a large wardrobe can require a different method depending on the room and ceiling. Tell us if parking is paid, if cartons need moving or if an old piece must be dismantled. Ask us to confirm the rate and minimum booking before choosing a date.
See assembly prices and IKEA furniture assembly. If you need the cartons brought to the property, ask about collection and delivery.
Before you book in Wapping
Can I book a fitter if my Wapping building only allows unloading in the courtyard?
Yes, if there is a separate parking arrangement. Send the unloading window and where the vehicle can park afterwards.
How do I check that a tall wardrobe will turn into my flat?
Compare the longest carton with the lift and corridor turn. Measure the open doorway and send photos if the usable space is tight.
Can I use my resident access code for the fitter?
Check the building’s visitor rules. Tell us who can let the fitter in and whether a temporary code or sign-in is required.
Do I need to measure around ceiling beams?
Yes. Measure the lowest point in the planned build area and over the finished unit. The fitter may need extra room to raise the frame.
Request furniture assembly in Wapping
Send the postcode, item list and access notes. We can confirm availability and what the appointment would involve.
Photographs illustrate typical assembly work.