 Flat Pack Mates
Furniture assembly in Highgate
We assemble wardrobes, beds and storage in Highgate. If the furniture is for a room with a ceiling slope or an awkward approach, give us the intended position, model references and carton measurements.
Postcode districts N6
- Wardrobe and bedroom assembly
- Check clearance under ceilings
- Send the exact N6 address
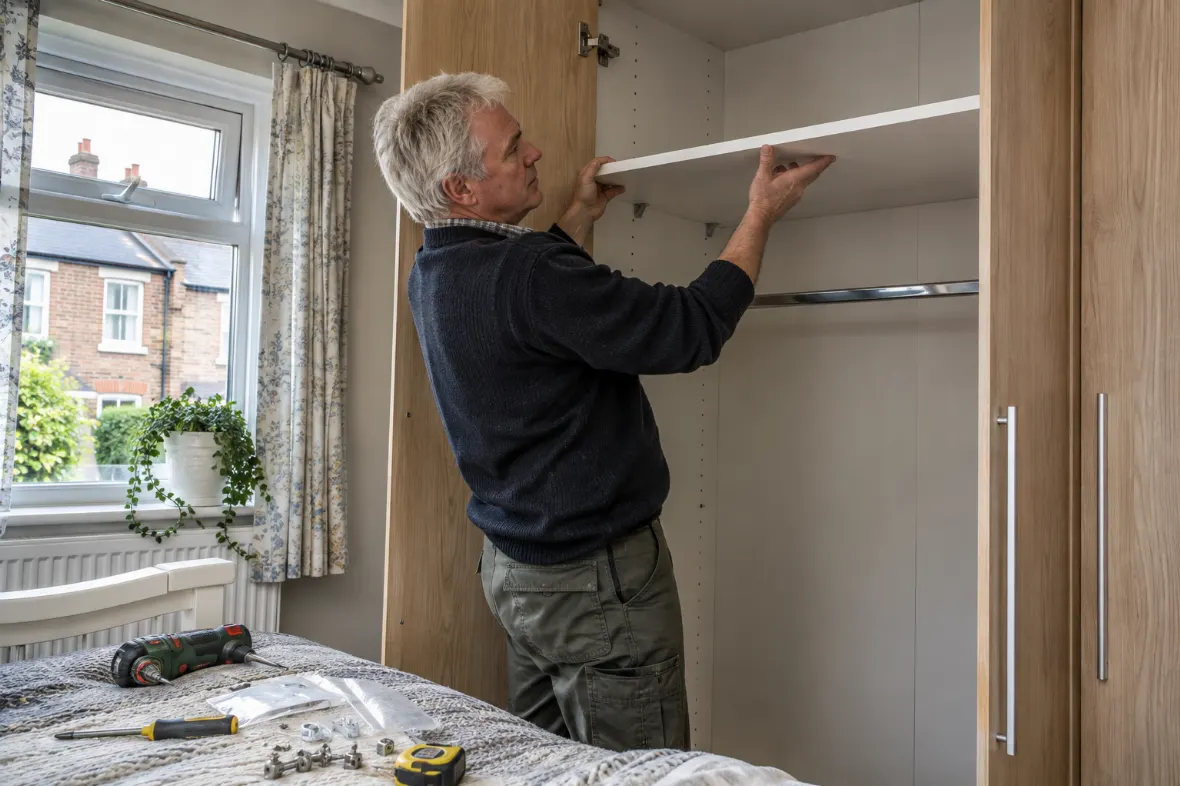
Can you assemble a Highgate wardrobe under a slope?
Send the model, finished dimensions and usable height at the front and back of the position. We need to consider how the frame is built as well as where it will stand. Include the instructions if you have them, and tell us whether any required wall fixing has been approved.
What do I tell you about a Highgate address near a borough boundary?
Give the full postcode and street, the entrance to use and the floor. Check which council manages the intended bay and read its signs. If you can offer private parking or an unloading reservation, explain how the fitter can access it and whether it is available during the entire visit.
Tell us what changes the time for your Highgate visit
Send the exact model list, the height of the proposed wardrobe position and the route from the vehicle. Explain whether old furniture has to be dismantled or the new packs are on another floor. The estimate depends on time and the number of fitters. Ask for the hourly rate and minimum visit and confirm separate collection requirements if the furniture is not at the address.
See assembly prices and bedroom furniture assembly. If you need the cartons brought to the property, ask about collection and delivery.
Measure a tall unit where it actually has to stand
A freestanding wardrobe may look narrow enough for a wall and still be hard to build under a slope. Measure the usable height at the front and back of the proposed position and at both ends of the unit. Tell us about a beam, ledge or coving above it. Include the manufacturer’s drawing if you need to check whether an upright build is possible.
For a sloping ceiling, work from the lowest measurement across the footprint rather than the highest point in the room. A wardrobe top, foot or handle can project beyond the main frame. Compare the manual’s dimensions with the actual floor, skirting and nearby doors. If a chest is going next to the wardrobe, check that both sets of drawers can still be opened.
If the frame is designed to be raised after it is assembled, the diagonal can take up more height than the frame in its final position. Leave enough floor area for the panels and tell us if an existing bed is in the way. The fitter can assess the model and access before committing to an assembly method.
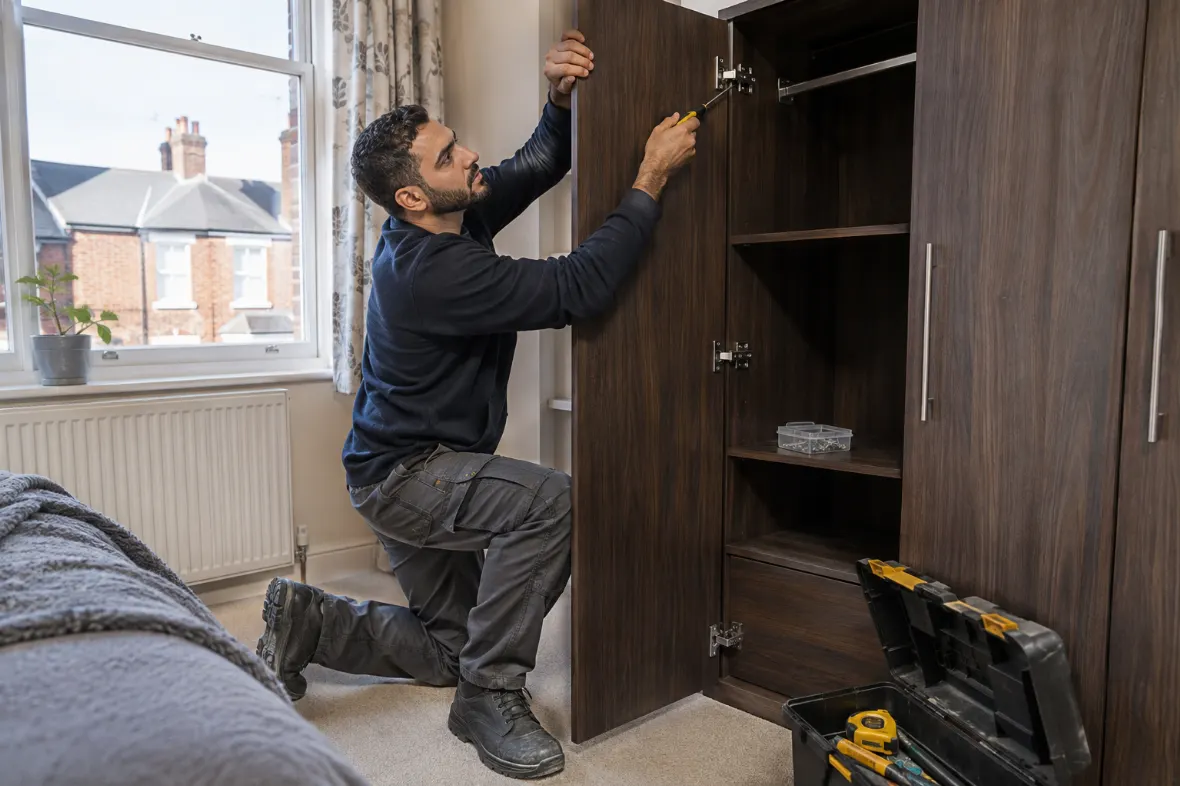
Prepare the working area for the tallest furniture
Agree the position before the panels are joined
We read the instructions and check the layout before starting. If a wardrobe has to go in first to leave enough room for the panels, keep any bed cartons out of that area. When a restraint is specified, confirm permission and give us any information you have about the wall. For a set with different interiors, mark the shelves and drawers against the right frame.
Keep the incomplete items identifiable
Check doors and drawers at handover before filling the furniture. Ask about any piece that cannot be completed safely with the parts available. Keep the carton label and manual and get the correct replacement from the retailer. Do not use an incomplete piece if a required panel or restraint is absent. We can discuss a return visit for the remaining work.
| Item | Check after assembly |
|---|---|
| Wardrobe | Door swing and access to shelves |
| Bed frame | Storage operation and space around the headboard |
| Chest | Drawer movement with the other furniture in place |
Check the approach as well as the room
Follow the route a long panel will have to take from the unloading point to the room. Note front steps, narrow entrances and turns around rails. Measure the biggest carton, including its packaging. A bedroom door can be wide enough to admit the pack while a sharp turn just outside makes the approach difficult. Tell us where the retailer will leave the cartons.
Take two photographs of any tight corner, one from either direction. Include a measurement of the clear doorway opening with the door fully back. A stair with a short landing may not have enough room for the longest panel to turn. If an alternative entrance is available, confirm that the building manager permits it to be used.
Check where the retailer plans to deliver. If the cartons will be inside the room, keep their labels visible and leave an area for fitting. If they will be downstairs, tell us before the visit. Keep access paths clear and flag the stairs separately from any required work on the furniture.
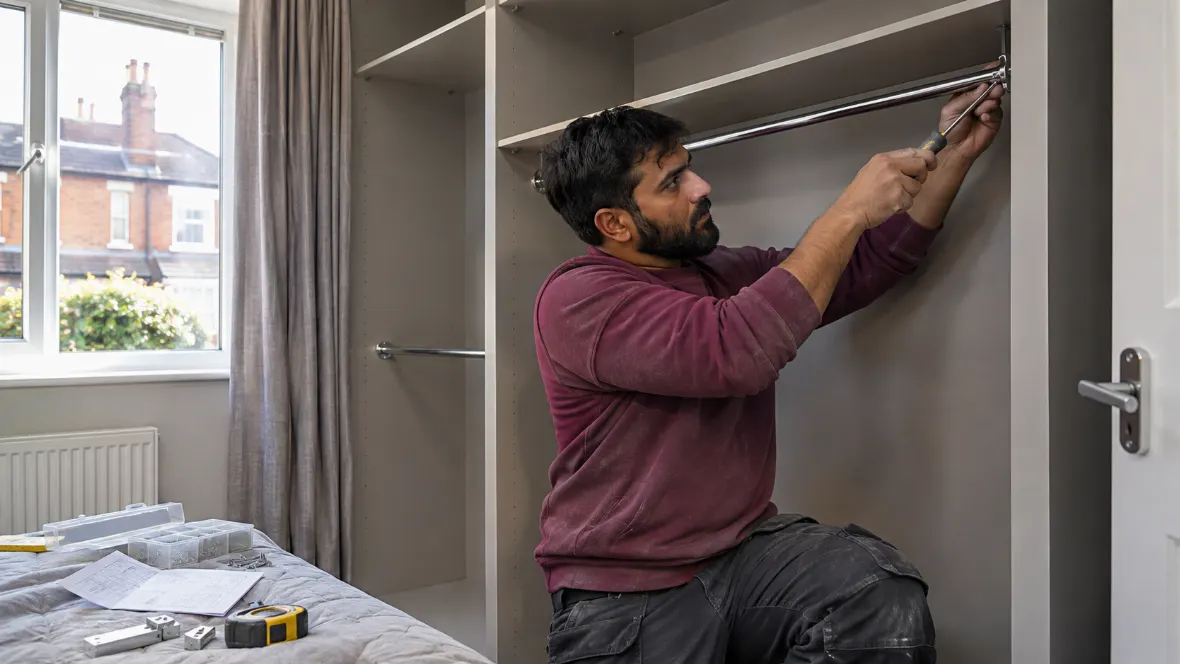
Use address-specific Highgate parking information
Haringey’s published material distinguishes Highgate Station and Highgate Station Outer. Addresses near the borough boundary can have different rules. Check the full postcode and street against the responsible council’s information, then read the signs at the actual bay. Tell us if you have a separate legal space for unloading or if the vehicle can stay for the whole appointment.
A spot used for unloading is not necessarily suitable for parking during a longer visit. Check the signs and any time restriction at the bay, including temporary notices. If someone else is meeting the fitter, make sure they know the approved route and can show the final furniture positions. Keep the building’s intercom or entrance instructions handy.
Check the order number and each model’s carton list when the retailer delivers. If a panel arrives damaged, photograph the part and carton reference before contacting the retailer. An independent bed or chest may be ready to build even if the wardrobe is missing an essential piece. Tell us what is affected before the visit.
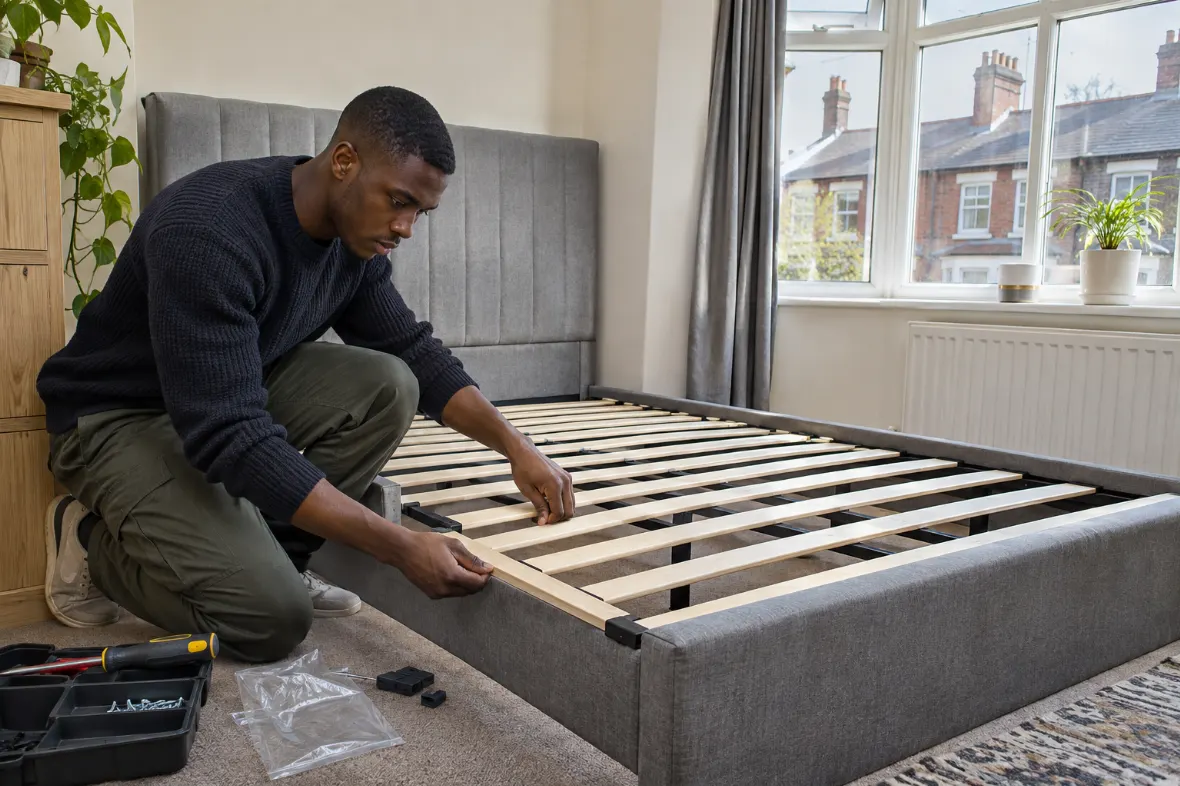
Draw the wardrobe footprint and the ceiling above it
- Measure height at the front and back of the footprint.
- Show the longest panel route from the entrance.
- Check required restraints and permission to drill.
- Give the full postcode and legal parking arrangement.
| What to measure | Where it matters |
|---|---|
| Lowest ceiling point | Across the entire wardrobe footprint |
| Panel approach | The door and stair turn before the bedroom |
| Drawer travel | The gap next to nearby furniture |
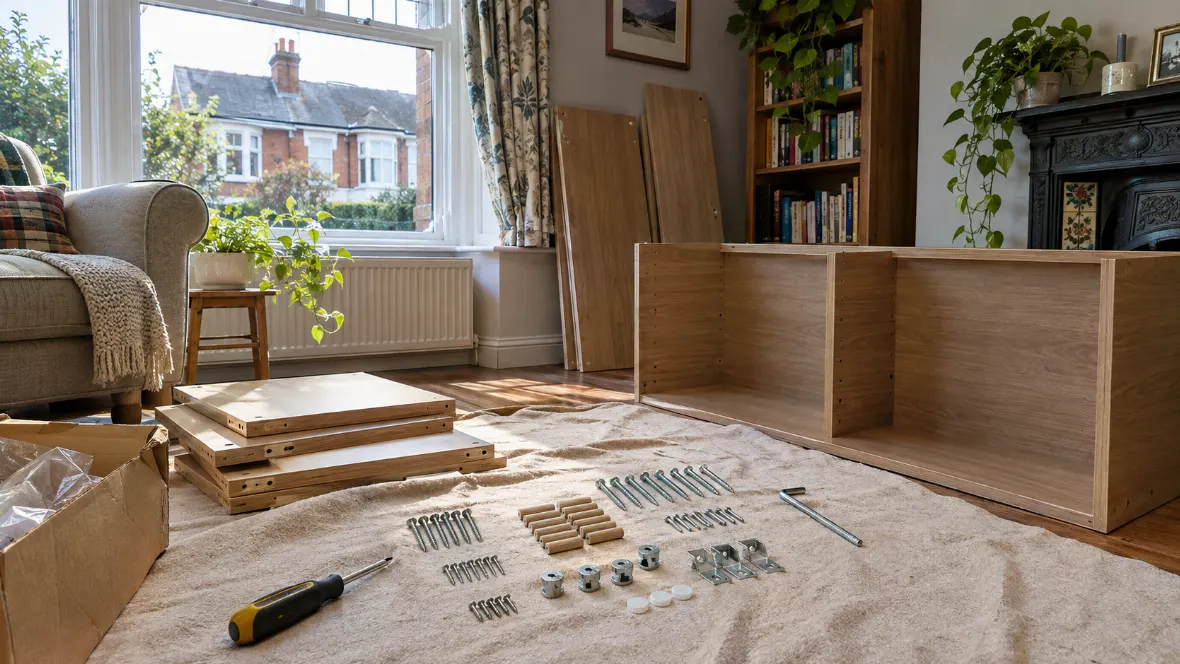
Before you book in Highgate
Is one ceiling measurement enough for a Highgate loft room?
Measure several points across the frame footprint, including the front, rear and both ends.
Can you fit a short wardrobe next to a tall one?
Send both models and heights, the door opening directions and any joining or restraint requirements.
What if there are entrance steps as well as a stair inside?
Tell us about both. Compare the dimensions of the largest box with the turns and openings throughout the route.
Can you begin if only the wardrobe shelves are late?
Tell us which parts are missing. We can assess what can be assembled safely and check the plan with you.
Request furniture assembly in Highgate
Send the postcode, item list and access notes. We can confirm availability and what the appointment would involve.
Photographs illustrate typical assembly work.