 Flat Pack Mates
Furniture assembly for Hampton homes
We assemble flat pack furniture in Hampton, including hallway consoles, cabinets and bedroom pieces. Tell us where each unit will stand and which entrance can take the longest carton.
Postcode districts TW12
- Hampton TW12 appointments
- Hallway consoles and cabinets
- Check side gate and door clearance
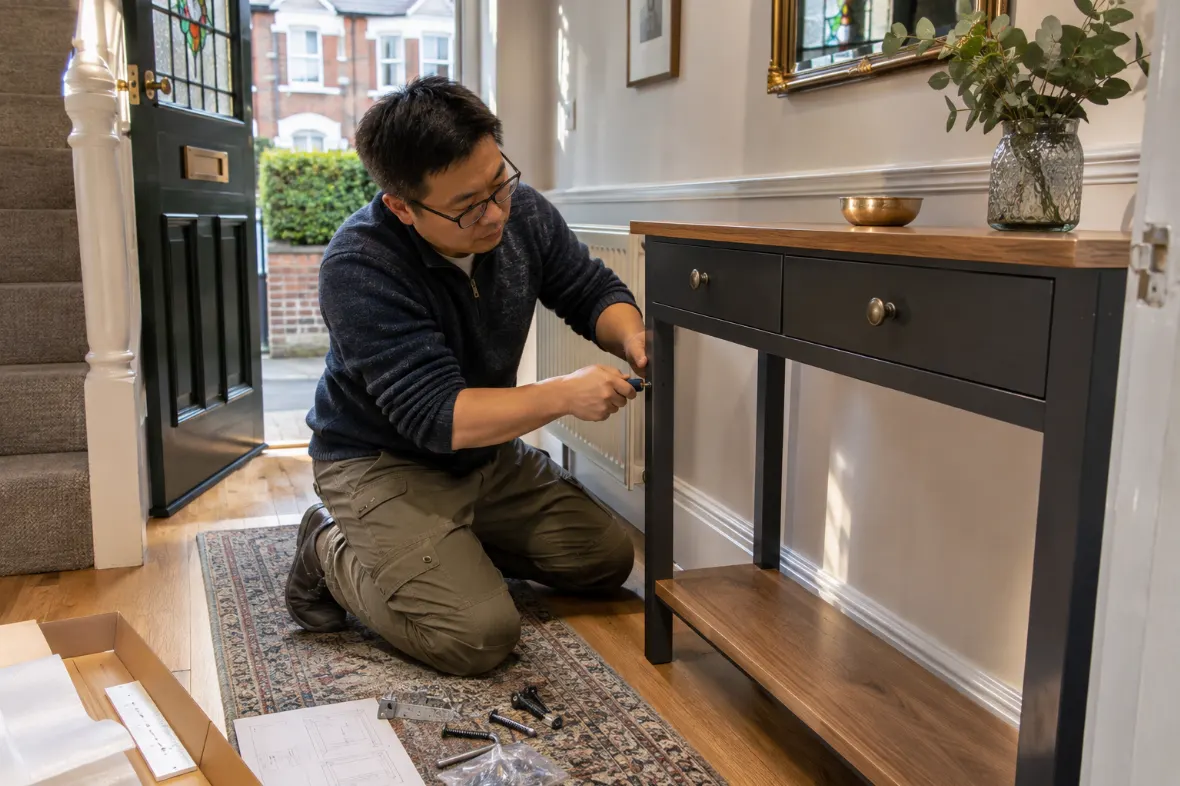
Do you assemble hallway furniture in Hampton TW12?
Yes. We assemble flat pack consoles, shoe cabinets and freestanding storage. Send the product link and tell us where the furniture will stand. Measure the space with the front door and nearby drawers open, and include the full postcode, access route and any required wall fixing.
Can a fitter use the rear access at my Hampton address?
We can discuss it if the route is available and suitable for the cartons. Measure the gate, steps, turns and door to the room. Tell us how the entrance will be unlocked and where the fitter can park afterwards, especially if the closest unloading point cannot be used during the build.
Request an estimate for storage and any dismantling
List the furniture by model and tell us which pieces need to be built or taken apart. The likely time and staffing depend on the items, route and working space. Mention where the cartons are and whether paid parking or separate collection needs to be discussed. Confirm the estimate and appointment details before booking. If the retailer will deliver on the same day, ask how long the delivery window lasts and allow enough time to check the fittings. Tell us if anything needs to be done in a particular order.
See assembly prices and bedroom furniture assembly. If you need the cartons brought to the property, ask about collection and delivery.
Draw the front door and the hallway unit together
Mark the furniture depth on the floor and open the front door normally. A handle, drawer or projecting top can occupy more space than the cabinet base. Check where people need to pass with the door open and where to put shoes or bags before the build. Tell us if there is a meter, radiator valve or other control you still need to reach.
For a shoe cabinet, open the proposed compartment on your sketch and check that it does not take up the whole passage. Note whether the floor is uneven and whether the model has adjustable feet. A cabinet that is both shallow and tall may come with manufacturer-specified restraints. Confirm drilling permission and tell us the wall material if you know it.
Place an outline for the planned console using removable tape before booking. With the front door open, check the point where the handle comes closest to the top. If a second door opens into the same area, try the two doors separately. A slim table may work where an outward-opening cupboard takes up too much usable floor.
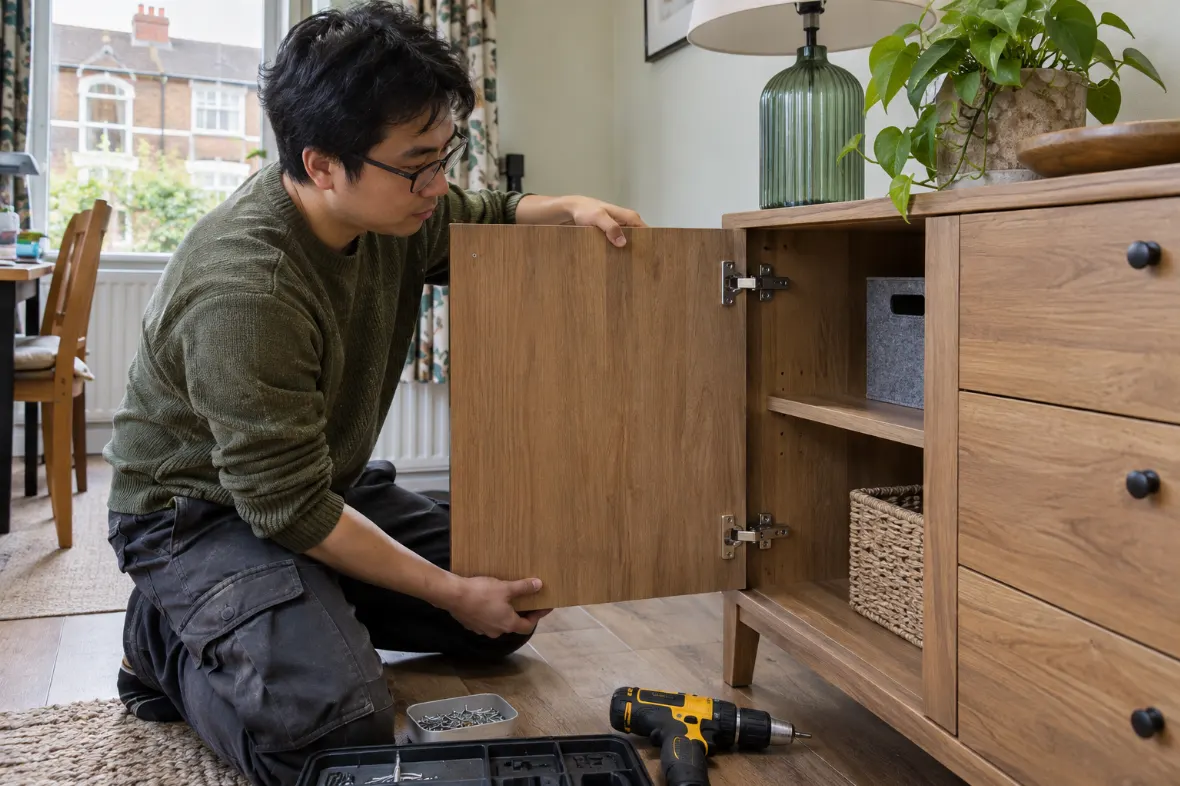
Build the units where the route stays clear
Check the hallway position before fixing
We check the supplied instructions and confirm the position. The fitter needs a clear space for panels and hardware, which may be in an adjoining room when the hall is narrow. Tell us about any required restraint before booking. If a fixing depends on the wall material or owner’s approval, discuss it before the fitter drills.
Check that the hallway stays clear when the doors open
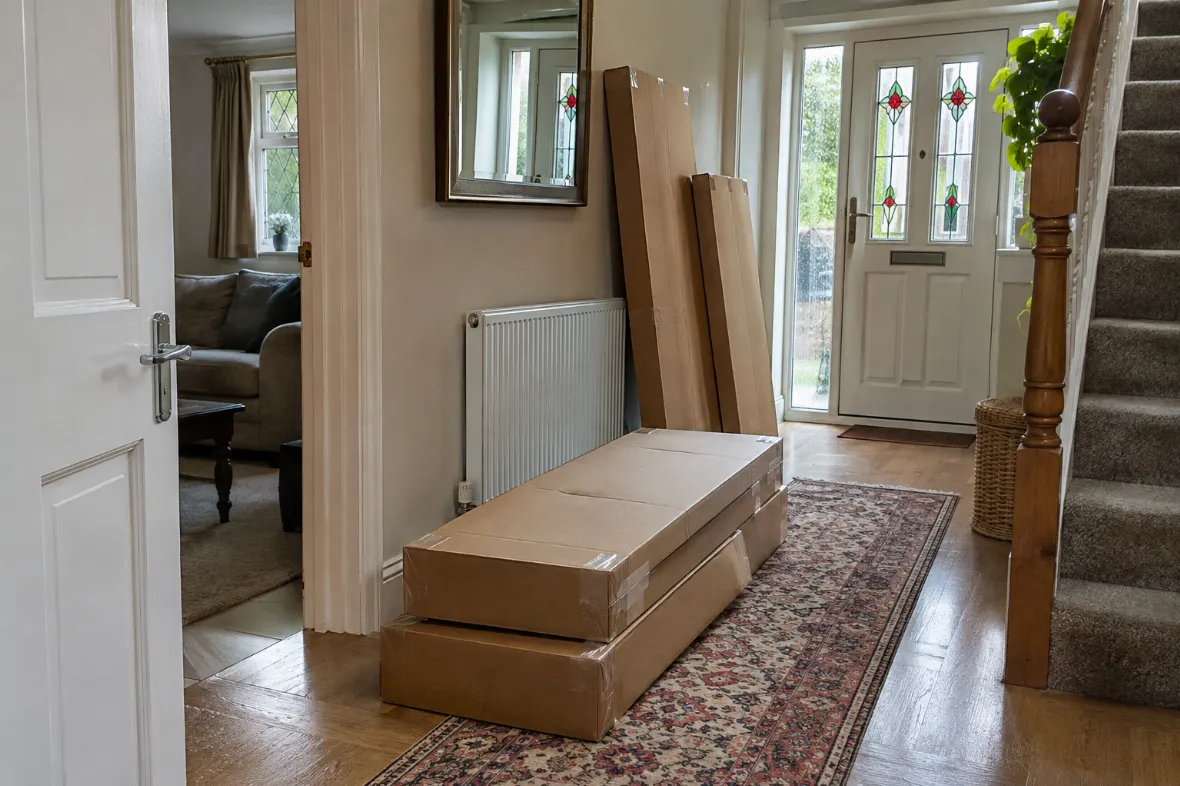
Open the front door and nearby cupboards, then try the storage in the agreed position. Check that you can reach controls and pass along the hall. Keep manuals and spare fittings together in case the furniture needs future adjustments. If a damaged component prevents completion, save the label and photograph the issue before speaking to the retailer.
| Furniture | Check after assembly |
|---|---|
| Console | Position leaves room to pass and open the door |
| Shoe cabinet | Compartments open and required restraints are fitted |
| Sideboard | Doors and drawers can be used in the agreed layout |
Check a side or rear entrance all the way to the room
If you plan to use a gate or rear door, measure the opening with it held open. Check the corners on both sides and note any step or change of level. A route can be suitable for a short bedside carton but too tight for a long console top. Let us know whether the gate can be opened at the time of the appointment.
If the rear route uses a shared passage, check permission with anyone responsible for it. Ask whether there is a second locked gate or a bend around a shed. Give the width at its tightest point, not just the width of the rear door. Move bins and planters out of the way before the fitter is due, if you can do so without blocking another access point.
A driveway can be useful for unloading even when it cannot remain available throughout the work. Tell us where the vehicle can stop and where it can then park legally. If the property is reached by a path or there are steps near the entrance, tell us how far the cartons need to travel and where the longest one can be set down.
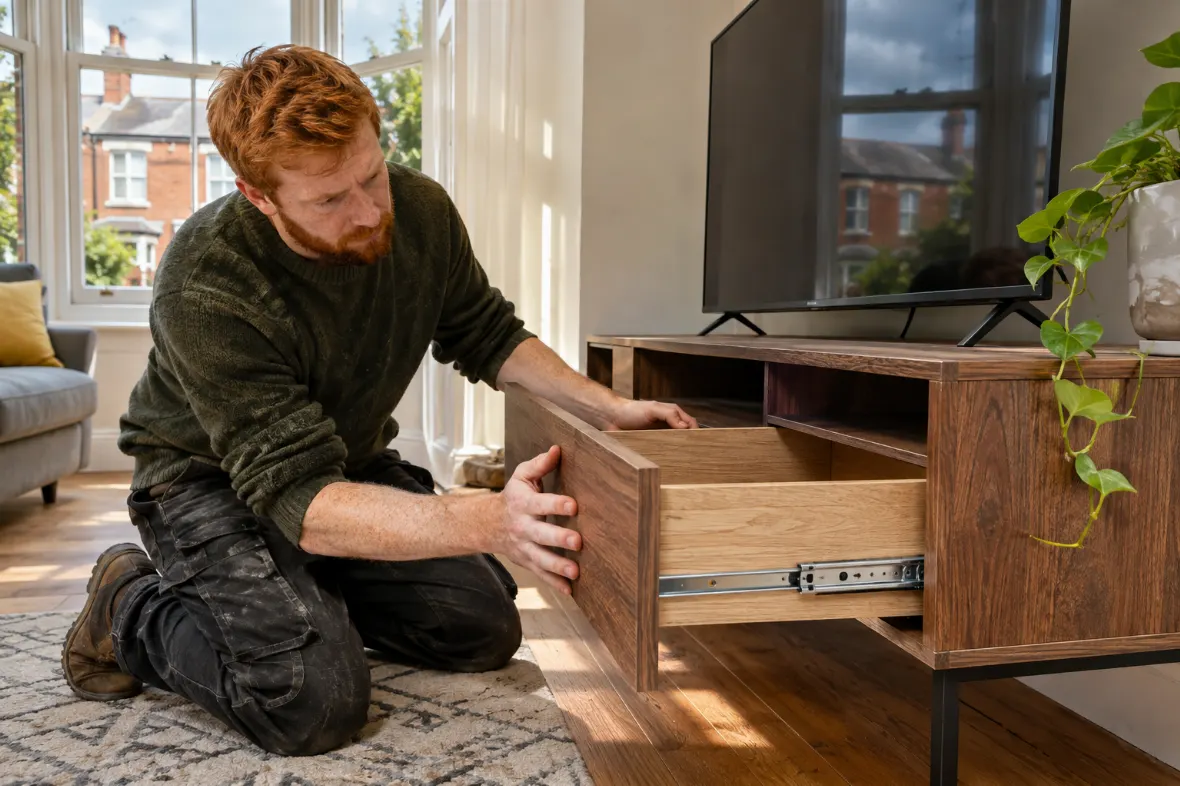
Decide what needs moving before the new storage goes in
Empty any old cabinet that must be dismantled or moved. Tell us whether it needs to be saved intact or taken apart for later reassembly. Identify the destination for the new cartons if the retailer is delivering first. Keep them away from the stairs and the front door so there is room to carry the components to the intended work area.
If you are replacing several pieces, prepare one list in the order you need them finished. A hallway unit can sometimes be built last so its panels do not interfere with bedroom cartons on the way upstairs. If a different sequence matters, tell us where each piece will stand and how much space is available to unpack it.
When the order includes furniture for two rooms, match the model labels to the room plan. Leave any spare fittings with the correct carton. If a cabinet front or drawer runner is missing, contact the retailer with the article and pack numbers. Tell us which independent pieces are complete so we can consider whether the rest of the visit can go ahead.
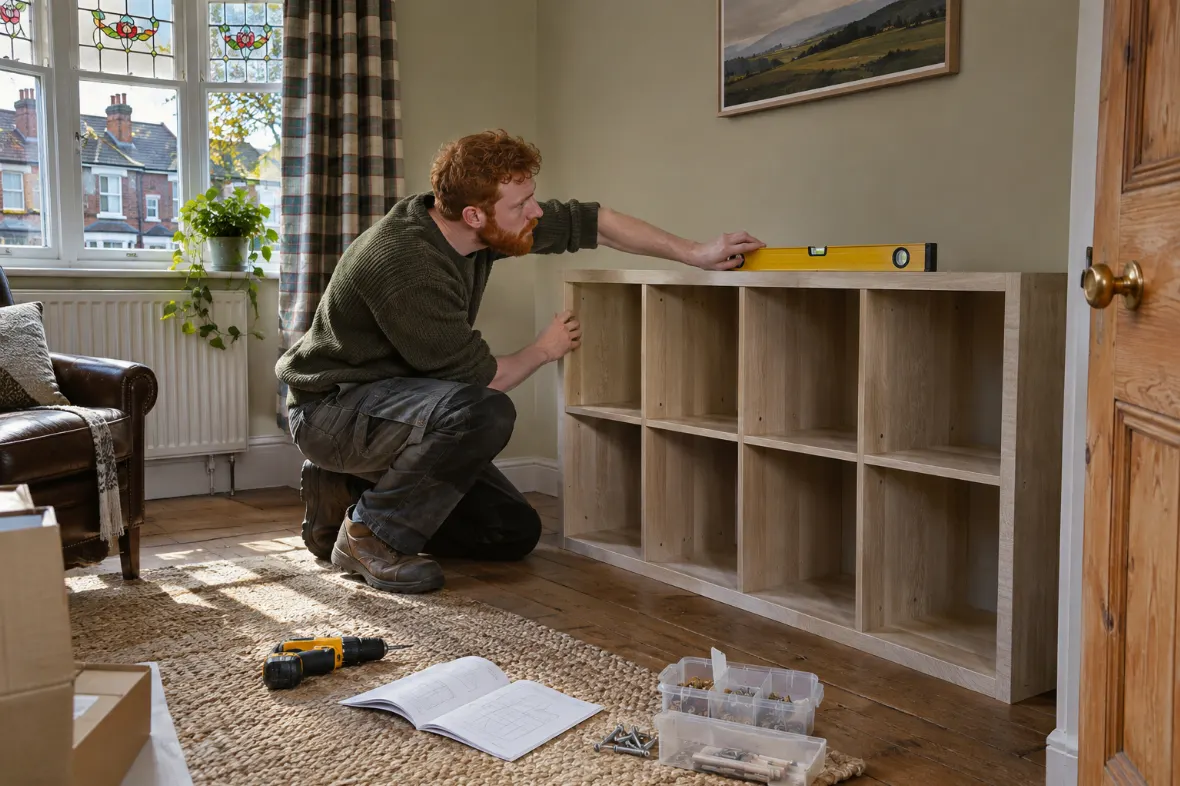
What to measure for a Hampton hallway appointment
- Measure the route through the chosen gate and door.
- Try the front door with the furniture footprint marked.
- List any old units that need dismantling.
- Confirm who can open the side or rear entrance.
| Hall or access point | Detail to send |
|---|---|
| Front door | Swing and nearest point to the cabinet |
| Gate | Opening width and turn immediately beyond it |
| Meter or socket | Where access must remain possible |
Before you book in Hampton
Can you bring a Hampton console carton through my side gate?
Send the carton dimensions and measure the gate and any bend beyond it. Tell us who can open the route on the day.
Can a shoe cabinet be positioned next to my front door?
Mark its footprint and try the door swing. Send the model and any fixing instructions, especially for a shallow, tall unit.
Can you assemble a living-room cabinet while the hallway is in use?
Tell us where the unopened cartons can wait and which route must stay clear. We can discuss the build order before the visit.
How do I book in Hampton if the furniture arrives at the kerb?
Tell us what the retailer will deliver, when the order should be complete and whether the packs need to be moved before assembly.
Request furniture assembly in Hampton
Send the postcode, item list and access notes. We can confirm availability and what the appointment would involve.
Photographs illustrate typical assembly work.