 Flat Pack Mates
Furniture assembly in Blackheath
We build wardrobes, beds, dining furniture and storage in Blackheath. Send the product list and the full postcode, especially if the door you use for deliveries is on a different street from the postal address.
Postcode districts SE3
- Wardrobes, beds and storage
- Plan for steps and narrow entrances
- SE3 enquiries by full postcode
Do you assemble furniture in Blackheath SE3?
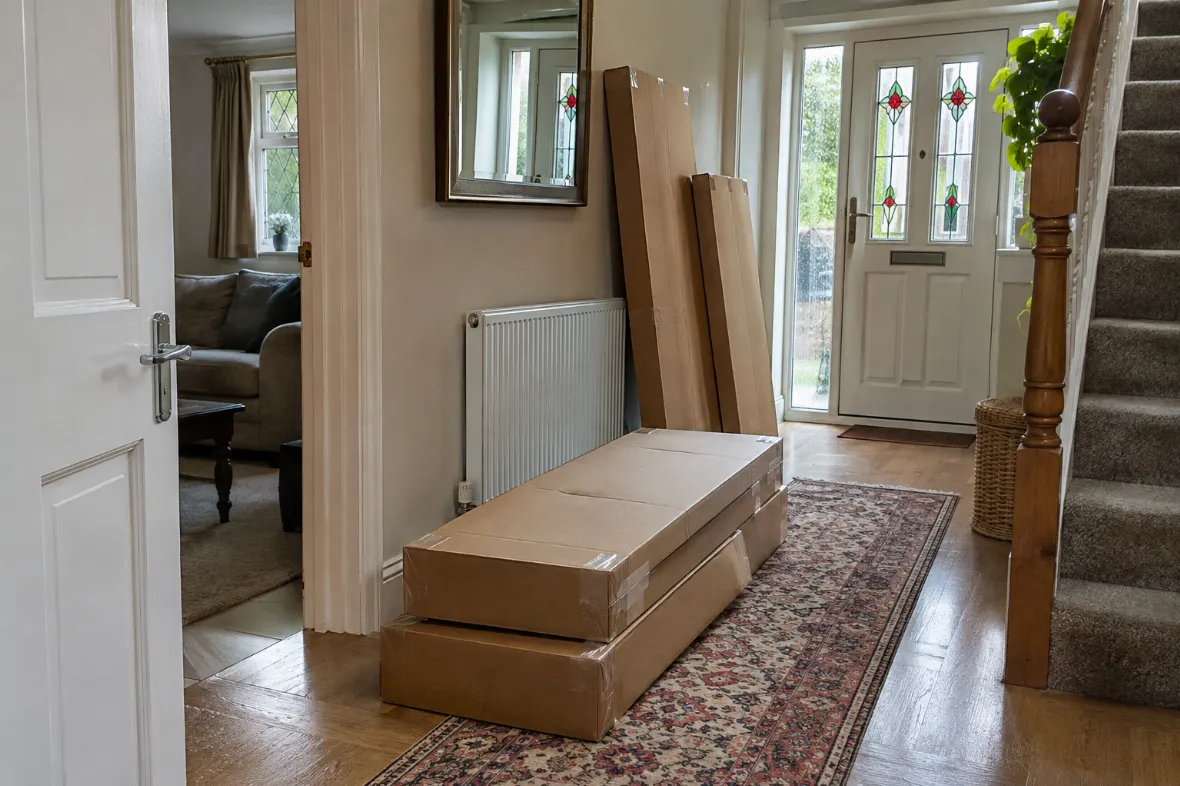
Yes. Send your full SE3 postcode, the furniture links and the floor where the work is needed. If the flat is reached by a side door, rear courtyard or external steps, add those details when you enquire so we can plan how to reach the room.
Can you build a tall wardrobe in a room with a low ceiling?
Send the exact wardrobe model and measure from the floor to the lowest part of the ceiling where the frame will stand. Include any coving, picture rail or slope. We can check the manufacturer’s assembly instructions and discuss whether the space allows that particular frame to be built and positioned.
Work out which door the furniture can use
If your entrance is below street level, above a shop or at the rear of the building, include directions when you enquire. Give the street name for the door the fitter should actually use, the floor, and any instructions for an intercom or courtyard gate. A clear description is especially useful if the street number applies to a main building and the flat is reached from elsewhere.
Look at the route with the longest carton in mind. A shallow doorstep is easy to walk over but may still affect how you turn a tall wardrobe panel through the door. Check for a low ceiling above the steps, a handrail at the turn, or a second door just inside the first. If you can, send a photo from the direction a person carrying the box would approach.
Tell us if the retailer leaves goods kerbside or just inside the main entrance. Ask about delivery to the room when you order, particularly for heavy cabinets or multiple wardrobe frames. If boxes have already been left on another floor, say where they are when asking for a quote. Knowing that before the appointment lets us discuss what needs moving and who will be available to help.
What to send for your Blackheath quote
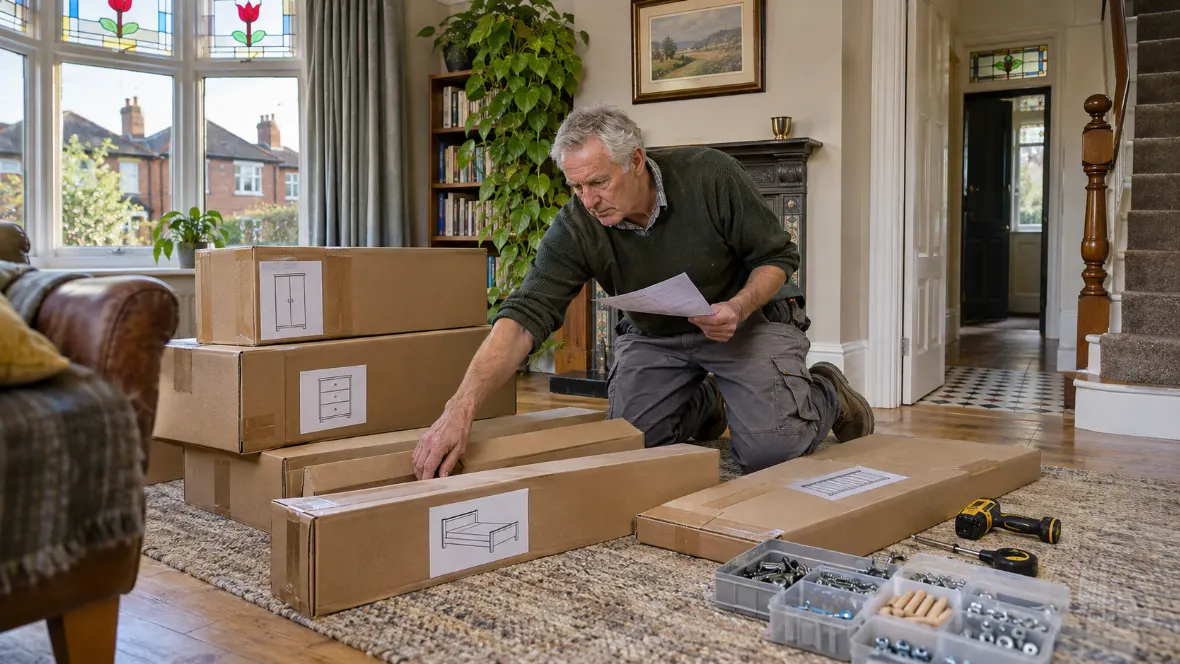
- Product links with the finish, size and quantity for each item.
- Full postcode, flat number and the street used for access.
- A photograph of any tight entrance turn or low ceiling.
- Notes about the floor, parking and any permission required for wall fixings.
| Furniture | Measurement worth checking |
|---|---|
| Storage bed | Space beside the frame for the drawers to open |
| Wardrobe | Ceiling height where the frame will be built and where it will stand |
| Dining table | Room for chairs and access with any extension in place |
Fit the furniture to the room before opening all the packs
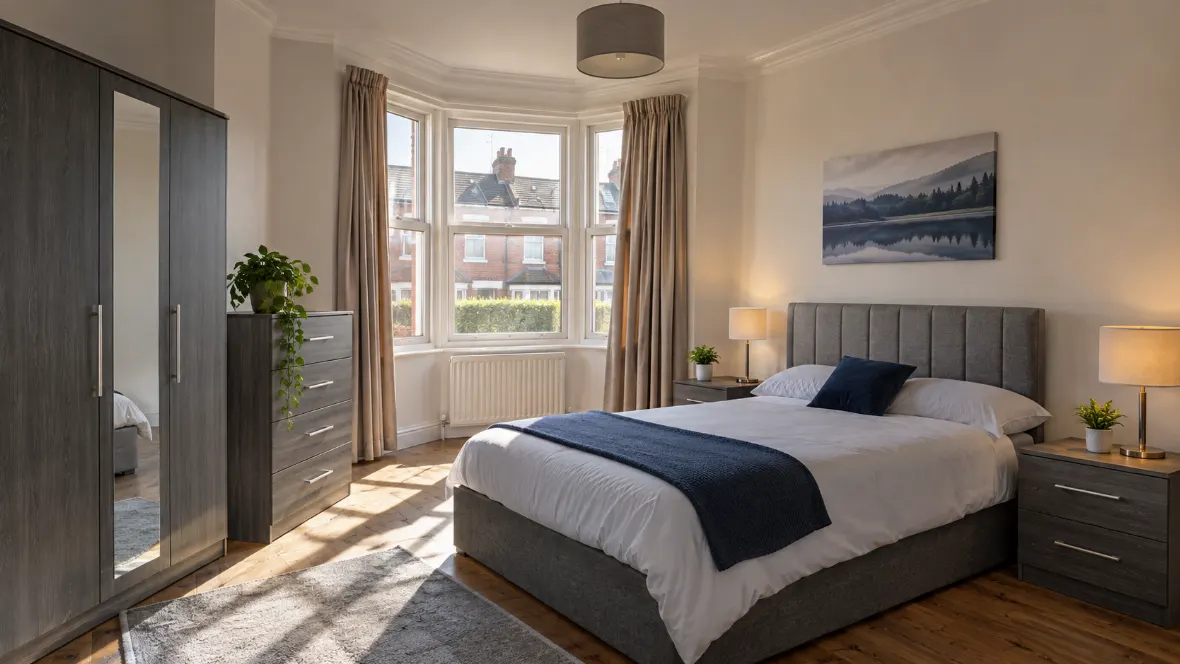
Choose the intended position for the largest piece first. A bed that fits across the available wall can still leave too little room for a bedside drawer, or leave a window handle difficult to reach. Mark the outside dimensions on the floor with removable tape where the surface allows. Check the route you normally take from the door to the window and around the foot of the bed.
For a tall wardrobe, compare the product height with the lowest point of the ceiling in the working area. A picture rail, coving or sloping section can affect where the cabinet fits. The manufacturer may specify extra clearance to assemble the frame or raise it into position. Send the model and measurements so we can check the instructions, especially if there is little room above the unit.
A bookcase, tall cabinet or chest may require wall anchoring. Tell us if you rent, if you have permission to drill and what you know about the wall. Include a photo of skirting or any fixed feature that prevents the back of the unit sitting close to the wall. We can review the fixing requirements with you before the visit and flag anything that needs checking on site.
Small details that matter once the furniture is in place
Allow for door handles as well as the cabinet
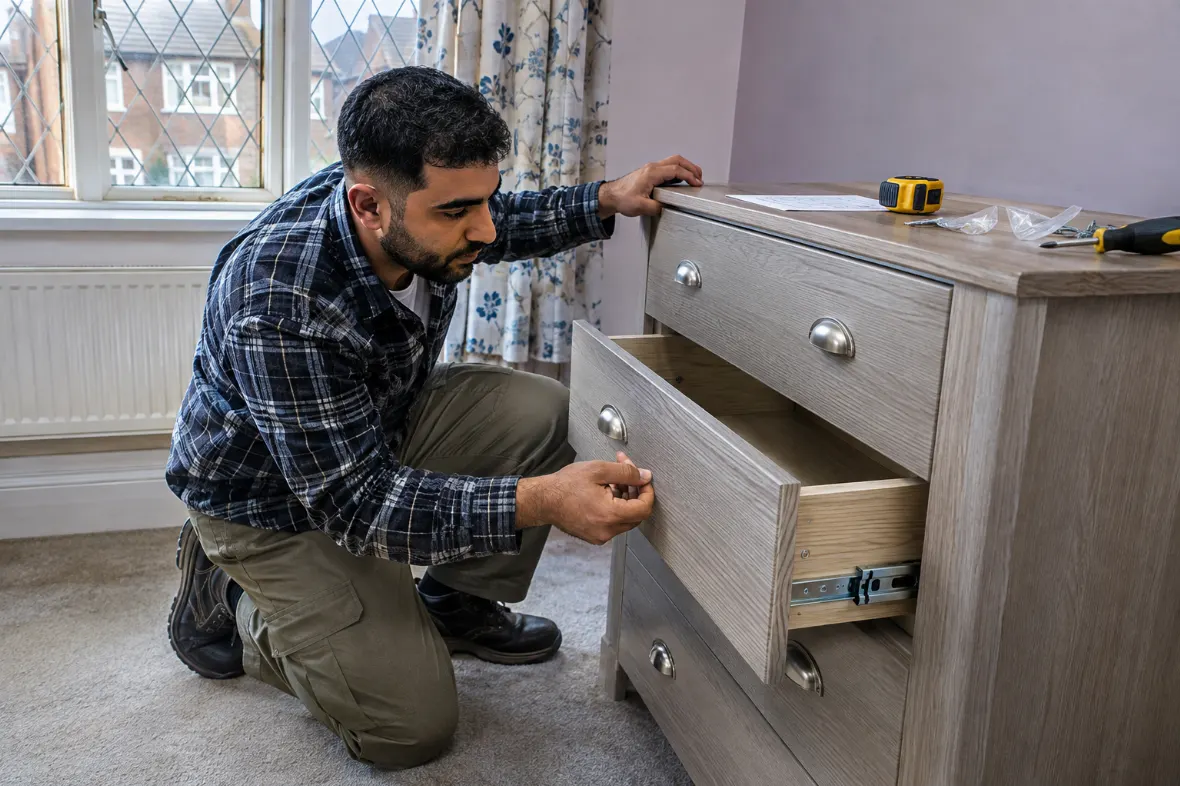
The depth on a retailer’s listing may describe the cabinet body. Check the assembly drawing for any handle that projects further into a hallway or past a bedroom door. Open the existing room door fully when you measure. If it passes very close to the planned cabinet position, send a photograph and mark the intended wall so we can discuss whether the furniture should sit further along.
Check where the furniture meets the floor
Measure with any rug or carpet in its usual position. Tell us about a raised hearth, an uneven floor or a thick skirting board close to the furniture. These details help when we review the cabinet position, especially if it needs securing to the wall. Keep the manufacturer’s feet and fittings with the matching box so we can follow the instructions for that model.
| Part of the visit | What to discuss before booking |
|---|---|
| Assembly | Which packs are in each room and which item needs to be ready first |
| Wall anchoring | Manufacturer requirements and permission for the proposed wall |
| Handover | How doors, drawers and adjustable fittings operate |
Keep the room usable after assembly
Think about everyday use before choosing the orientation of a cabinet, storage bed or dining table. A drawer beneath a bed needs clearance beside it, including space for your hands. An extending table needs room for the leaves and the people seated at either end. If you have a radiator next to the intended position, show where its controls sit so you can still reach them.
For a mix of furniture, let us know which pieces are needed first. If the room is already furnished, clear the working area and tell us which pieces must stay in position. A bed frame usually needs floor space around more than one side while it goes together. When two new items share a small room, putting them together in the right order helps preserve enough space to work.
At handover, open the doors and drawers and check the things you will use most often. Keep the instructions and product labels until you have checked the full order. If a panel or fitting is missing, we can identify the affected unit and discuss which other pieces can be completed. Keep any packaging the retailer needs for a replacement and ask us in advance if you want help with the rest.
What affects the assembly quote?
Send the quantity and exact model for every piece. A plain frame and the same frame with sliding doors, internal drawers and multiple fittings take different amounts of work. Tell us if the boxes are already upstairs, if there is a time limit for building access, and whether any existing furniture needs dismantling. We can review those requests with you when we price the visit.
See assembly prices and Bedroom furniture assembly. If you need the cartons brought to the property, ask about collection and delivery.
Before you book in Blackheath
Can I send a rear entrance pin with my address?
Yes. Include the full postal address, the name of the access street and instructions for any locked gate. A map pin can help locate an unnumbered entrance.
Should I measure over the picture rail for a wardrobe?
Measure the wall at the height where the rail meets the unit and check how far it protrudes. Send the model and a photo with your dimensions.
Will you fit the leaves on my extending table?
Include the exact table model and mention whether the extension is built in or comes in separate packs. Clear enough floor area to check the table fully extended.
Can the fitter leave the bed in place while I check under-bed storage?
Yes. Before bringing the mattress and bedding back into the room, check that the drawers or lift-up storage can open with your other furniture in place.
Request furniture assembly in Blackheath
Send the postcode, item list and access notes. We can confirm availability and what the appointment would involve.
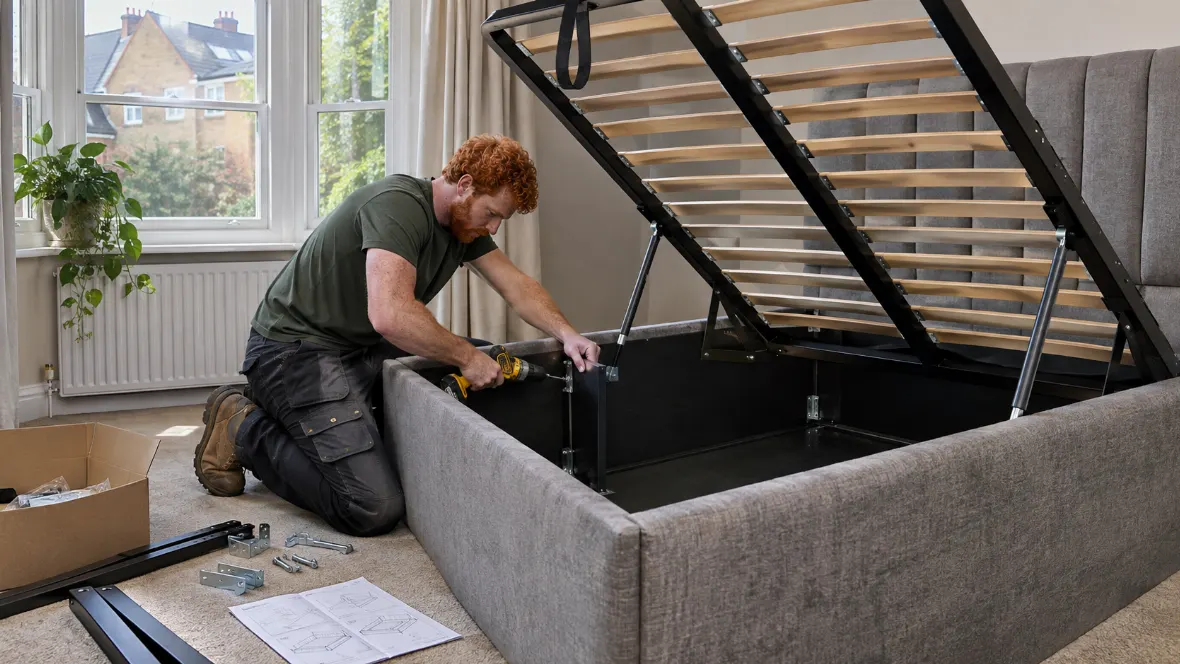
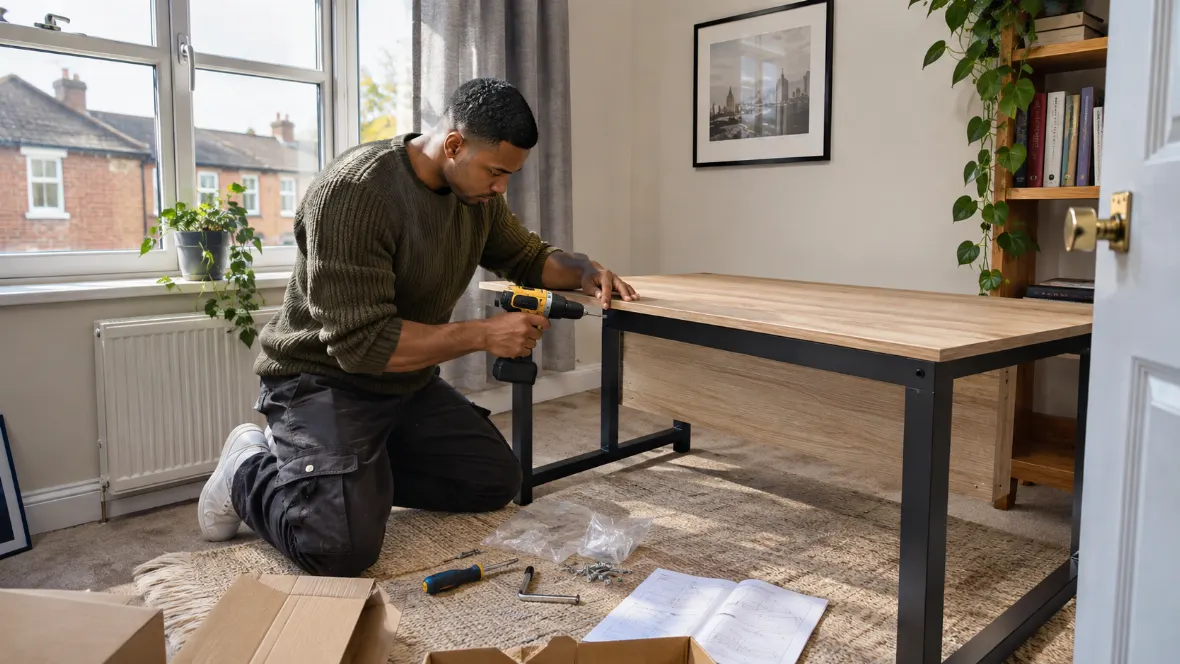
Photographs illustrate typical assembly work.